
The Quality Cornerstone of Gearseiko High Precision Gears
author: Cash
2026-06-25
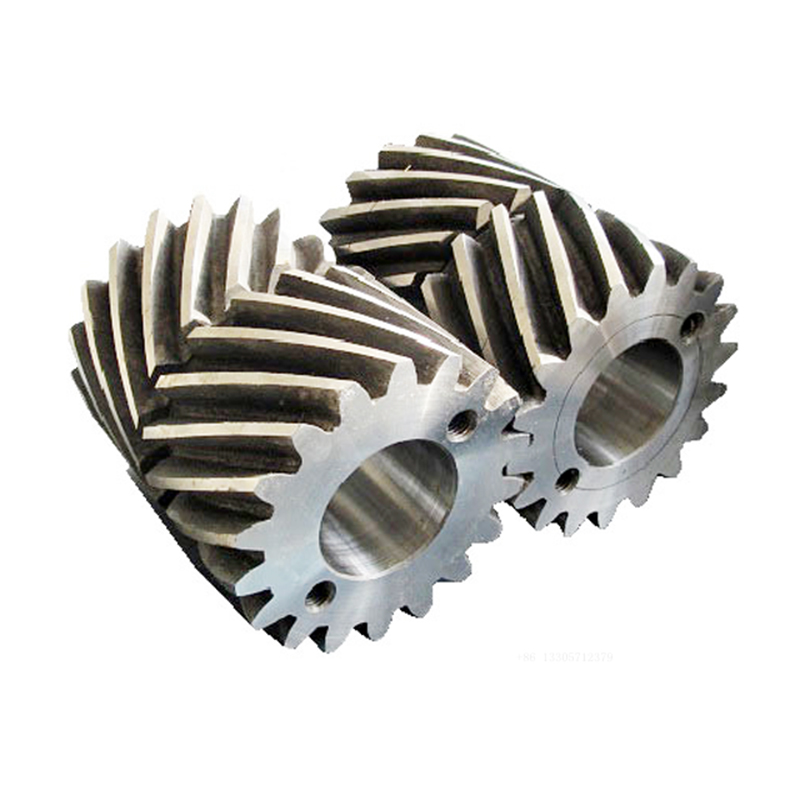
Blank Base Surface, Mounting, and Alignment: The Quality Cornerstone of Gearseiko High‑Precision Gears | Gearseiko
In high-end precision gear manufacturing, every single micron of tolerance matters directly to final gear meshing performance, running stability and fatigue service life. The gear blank serves as the original foundation of all subsequent machining procedures. Accurate datum surface marking, standardized workpiece mounting and ultra-precise alignment are indispensable prerequisites for eliminating gear eccentricity, stabilizing machining precision and extending overall machine tool service life. As a professional manufacturer focusing on high-precision custom gears, Gearseiko implements full-process rigid specifications for gear blank pretreatment, relying on mature on-site processing experience and strict standardized process management to lock precision at the initial production stage.
1. Base Surface Marking: Building a Unified Precision Reference Datum
All gear machining precision relies on unified and consistent datum references, and datum surface error will be amplified in follow-up hobbing, grinding and finishing processes, causing irreversible gear precision defects. Gearseiko takes gear blank datum surface production as the first core process of gear manufacturing, and enforces mandatory one-time clamping turning process for key datum features.
All critical datum parts including blank inner bore, outer circle and positioning end face are finished via single clamping without secondary repositioning. This one-chuck machining method completely eliminates coaxiality error between inner hole and outer circle, as well as perpendicularity deviation between end face and hole axis generated by repeated clamping, ensuring the overall datum system of gear blanks maintains zero cumulative error.
After datum surface finishing, our senior technicians will carve a standardized fine circular marking line with a depth of 0.1–0.2 mm near the gear reference pitch circle. This subtle datum scribing acts as the exclusive precision identification mark for the gear blank. It unifies the design datum, machining datum and clamping datum uniformly throughout the whole production flow. During formal gear hobbing processing, the marked datum end face must be placed downward and closely fitted with the machine worktable, thoroughly avoiding geometric eccentricity and runout errors caused by mismatched reference datums.
2. Precision Mounting & Alignment: Complete Elimination of Geometric Eccentricity
The core purpose of standardized gear blank mounting and alignment is to eliminate geometric eccentricity, namely the center offset between gear blank rotation axis and machine tool worktable rotation axis. Tiny axis offset will lead to severe single-sided meshing, periodic vibration and uneven tooth surface wear during gear operation. Gearseiko formulates three non-negotiable mounting and alignment rules for all workshop operators:
2.1 Rigid Full Contact of Datum Surface
The marked positioning datum end face must be directly attached to the worktable support surface without any auxiliary gaskets, paper sheets or soft cushion materials. Auxiliary soft fillers will cause uneven supporting force and tiny workpiece tilting, breaking the stability of the unified datum system from the source.
2.2 Dual Dial Indicator Runout Detection Before and After Clamping
Before formal clamping, operators use high-precision dial indicators to test radial runout of blank outer circle and axial runout of datum end face strictly, keeping all runout values within process specified tolerance range. After clamping is completed, secondary full inspection is carried out again to exclude workpiece micro-deformation caused by excessive clamping force, ensuring no datum deviation after positioning and locking.
2.3 Reasonable Layout of Clamping Points
All clamping pressure points must correspond to workpiece supporting points one by one. Clamping force is never applied to suspended blank areas without supporting structures. This targeted force distribution prevents local elastic deformation and plastic deformation of thin-wall or large-diameter gear blanks under clamping pressure.

3. Scientific Clamping Force Balance: Protecting Core Machine Tool Transmission Components
Most gear hobbing machines adopt worktable T-slot clamping structures for blank fixing. Two interactive forces will be generated during clamping: tensile force formed by clamping bolts pulling the worktable upward, and compressive force formed by blanks and pressure plates pressing the worktable downward.
Gearseiko’s exclusive process specification clearly requires that the action points of tensile force and compressive force must be kept as close as possible. If the two force points are separated by a long distance, obvious bending moment will act on the machine worktable, resulting in permanent table deformation. This hidden hazard will not only damage blank positioning accuracy directly, but also transfer continuous abnormal stress to core precision components including indexing worm gear and rotary guide rails matched with the worktable. Long-term unbalanced force load will accelerate component wear, reduce machine tool indexing precision permanently, and shorten the service life of expensive core equipment.
Our team optimizes pressure plate structure design and unifies clamping point layout standards for different gear blank specifications. We realize synchronous transmission of tensile and compressive forces, minimize worktable bending deflection, and protect long-term running accuracy of machine tool worm and worm gear transmission systems.
4. Gearseiko’s In-depth Understanding of Bottom-stream Precision Control
High-precision gear manufacturing is never dependent on post-process error compensation, but rigid precision locking at every initial process. From standardized datum scribing and unified datum positioning, dual-inspection precision alignment, to balanced clamping force control, every trivial blank pretreatment step determines the upper limit of final gear accuracy.
Many gear manufacturers ignore blank base surface processing and mounting details, leading to inherent eccentricity errors that cannot be eliminated in subsequent finishing processes. Gearseiko insists that qualified gears start with qualified blanks. We control precision from the very first procedure, avoiding subsequent costly rework and precision loss caused by primitive blank defects.
Whether you need heavy-duty reduction gears, wind power transmission gears or customized high-precision helical gears, Gearseiko provides full-chain precision control covering blank pretreatment, machining, heat treatment and finished product inspection.
Standardized datum marking, zero-eccentricity alignment and balanced clamping force control — Gearseiko locks gear precision from the very first blank processing step.
FAQ | Gear Blank Base Surface and Mounting Precision Control
Q1: Why is one-chuck turning mandatory for gear blank datum surfaces?
A1: Single clamping turning avoids coaxiality and perpendicularity errors caused by repeated clamping, ensures complete consistency between inner hole, outer circle and positioning end face, and builds a stable unified reference datum for follow-up tooth machining.
Q2: What problems will mismatched datum references bring to gears?
A2: Mismatched datums will cause geometric eccentricity, periodic radial and axial runout, resulting in unstable gear meshing, abnormal vibration, increased noise and accelerated uneven tooth surface wear during operation.
Q3: Why are gaskets forbidden during gear blank mounting?
A3: Soft gaskets will lead to uneven support and tiny workpiece tilting, destroying the vertical fitting state between datum end face and worktable, inducing invisible runout errors that cannot be eliminated in later processes.
Q4: How does unbalanced clamping force damage machine tools?
A4: Separated tensile and compressive forces generate bending moment on the worktable, causing table deformation. It further damages matching worm gear and guide rails, reduces machine indexing accuracy and shortens equipment service life.
Q5: What is the function of the circular scribed line on gear blank?
A5: The 0.1-0.2mm depth circular marking line is an exclusive precision datum mark, unifying design, machining and clamping datums to prevent reference confusion and effectively eliminate blank eccentricity.
Q6: Can post-processing operations remedy blank datum errors?
A6: No. Blank datum errors are inherent geometric errors, which will be amplified during hobbing and grinding. Post-finishing cannot completely offset initial blank precision defects.
The Key to High-End Circular Arc Gear Performanc
Gearseikos Approach to High‑Precision Manufacturing
Related Article



