
The Art and Science of Fixture Installation and Workpiece Inspection
author: Cash
2026-07-04
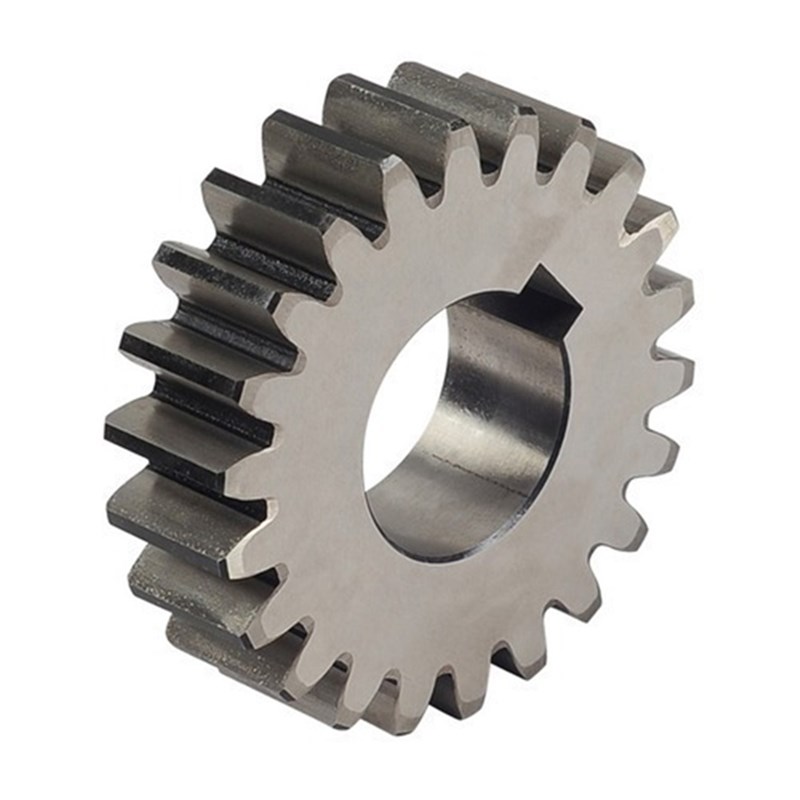
Precision Gear Workholding: The Art and Science of Fixture Installation and Workpiece Inspection | Gearseiko — Precision Gear Manufacturing Excellence
Introduction: Where Precision Begins
Within high-end precision gear manufacturing, micron-level deviations separate qualified premium gear components from rejected defective blanks. While cutting tool selection, machine tool calibration and raw material performance always attract ample technical focus, workholding — standardized fixture mounting and reliable workpiece clamping — is an easily overlooked yet decisive factor determining finished gear geometric accuracy.
As a professional manufacturer specializing in custom high-precision gears, Gearseiko firmly recognizes that precision delivery relies on full-process systematic control starting before any tooth cutting operation. The clamping mode and positioning accuracy of gear blanks directly govern the concentricity, tooth profile precision and long-term service life of final gear products. This technical article elaborates core standardized principles of fixture assembly and gear blank clamping, serving as a professional operation reference for all precision gear processing manufacturers.
1. Fixture Selection: Customize Workholding Schemes Based on Production Batch
The selection of gear machining fixture systems must prioritize production volume as the core judgment standard, balancing manufacturing cost, setup efficiency and positioning precision requirements.
1.1 Universal Mandrels for Single & Small-Batch Production
Universal arbor mandrels matched with standard flat washers deliver cost-effective flexible clamping solutions for single-piece trial production and small-batch orders. This fixture type supports rapid disassembly and switching of gear blanks with diverse outer diameters and inner bore specifications, perfectly fitting prototype verification, equipment repair spare parts and non-standard customized gear orders that demand high production flexibility.
1.2 Dedicated Custom Fixtures for Mass High-Volume Production
For continuous large-batch standardized gear manufacturing, dedicated custom fixtures tailored to fixed gear geometric parameters deliver prominent advantages of ultra-stable positioning repeatability and drastically shortened tool change setup time, enabling consistent ultra-tolerance machining. Although custom fixture development incurs higher upfront manufacturing costs, the significant reduction of per-piece reject rate and setup labor cost can quickly offset initial investment for long-term mass production lines.
2. Standardized Fixture Installation: The Fundamental Guarantee of Machining Accuracy
Mounting fixtures onto machine worktables belongs to rigorous precision calibration procedures, with strict standardized inspection and operation specifications rather than casual assembly work.
2.1 Mandatory Pre-Installation Full Inspection
Complete comprehensive inspection of each fixture before formal installation to eliminate hidden positioning risks:
- Surface physical damage check: Inspect locating planes for nicks, burrs, scratches and collision indentations that cause positioning offset
- Surface contamination cleaning: Fully clear cutting fluid residues, metal chips and dust from all fixture and machine table locating surfaces Even micro-sized foreign particles sandwiched between fixture base and worktable will generate cumulative alignment deviations that affect the full tooth profile forming accuracy of gear blanks.
2.2 Fixture Alignment & Calibration Steps
- Disengage indexing change gears and activate auxiliary rotary motor to drive worktable rotation during calibration
- Carry out fine alignment adjustment; stricter tolerance requirements for higher-precision, larger-diameter gear products
- Tighten all fixture locking screws evenly after finishing alignment adjustment
- Conduct secondary recheck with dial indicator to confirm fixture positioning does not shift after locking
The complete "adjust-lock-verify" triple operation flow is an irreplaceable core step to guarantee consistent long-term machining precision.
3. Workpiece Clamping & Mounting: Secure Fixation Without Geometric Distortion
After fixture installation passes calibration inspection, gear blank clamping becomes the most delicate link in the whole workholding workflow, requiring strict control of cleaning standards and clamping force magnitude.

3.1 Pre-Clamping Full Surface Cleaning
Thoroughly wipe all matching positioning contact surfaces before placing gear blanks on mandrels or fixtures:
- Inner locating bore and axial reference end face of gear workpieces
- Locating outer circle and supporting end face of fixture mandrels
- Center holes of shaft gears and top centers of fixture tailstock for shaft gear clamping Any residual impurities on contact surfaces directly trigger excessive radial and axial runout of finished gears.
3.2 Scientific Control of Clamping Force (Balanced Stable Clamping Principle)
Reasonable clamping force value requires comprehensive calculation combining multiple production parameters: cutting feed/speed/depth, gear module & outer diameter, and fixture supporting layout. The clamping force must be sufficient to resist cutting vibration and lateral cutting force during hobbing/shaping; meanwhile, excessive clamping pressure shall be avoided to prevent elastic/plastic deformation of thin-walled gear blanks or mandrel bending distortion. Clamping-induced blank deformation is a common avoidable root cause of mass gear scrap in precision workshops, and the core target of clamping control is rigid fixation without geometric strain.
3.3 Positioning Scheme for Low-Volume Single-Piece Machining
For small-batch single gear processing, adopt axial positioning relying on reference end faces, with free fit between workpiece bore/outer circle and fixture mandrel. Two core geometric benchmarks must be fully guaranteed in advance for gear blanks:
- High concentricity between gear outer circle and inner locating bore
- Strict perpendicularity between reference end face and inner/outer circular locating surface
If the gear blank itself fails to meet these two geometric tolerance standards, subsequent cutting processes cannot compensate for inherent positioning errors of raw blanks.
4. Standardized Workholding Accuracy Tolerance Requirements
The allowable mounting runout tolerance is formulated according to the finished gear precision grade and nominal outer diameter:
- Conventional medium-precision gear shaping: Radial and axial total runout after workpiece clamping controlled within 0.02 mm ~ 0.05 mm
- High-end precision gears for aerospace, automotive transmission and robotic reducer applications: Much tighter runout tolerance limits
Supported by standardized operation specifications and professional operator training, Gearseiko consistently controls actual clamping runout far below general industry standard thresholds for all high-precision gear orders.
5. Standard Best Practice Checklist for Precision Gear Workholding
| Operation Phase | Key Mandatory Operation |
|---|---|
| Fixture Pre-Inspection | Check collision damage; fully clean all locating contact surfaces |
| Fixture Table Mounting | Complete alignment adjustment, evenly tighten locking screws, recheck runout via dial indicator |
| Workpiece Pre-Clamping Prep | Thoroughly wipe bore, end face and center hole positioning surfaces |
| Workpiece Clamping | Apply balanced clamping force for rigid fixation without blank distortion |
| Post-Clamping Verification | Measure radial & axial runout to confirm compliance with tolerance standard |
Conclusion: Precision Comes From Standardized Systematic Processes
Gearseiko classifies workholding fixture assembly and workpiece clamping as core precision control links with equal importance to gear cutting processes, rather than trivial preparatory steps. Every fixture calibration, blank clamping and dial indicator measurement directly determines whether dimensional errors will be solidified into finished gears and become irreversible defects.
No matter flexible small-batch production with universal mandrels or high-repeatability mass manufacturing with dedicated custom fixtures, the four core workholding principles remain unchanged: full surface cleaning, accurate alignment calibration, scientifically controlled clamping force and complete post-clamping runout inspection. Mastering these foundational standards enables stable mass production of high-specification precision gears with consistent dimensional stability, low reject rate and comprehensive production cost optimization.
Gearseiko — Precision Engineered for PerformanceContact our professional technical team to obtain full workholding scheme design and high-precision gear customized manufacturing solutions.
FAQ | Precision Gear Fixture Mounting & Workpiece Clamping Inspection
Q1: What fixture types apply to small-batch prototype gear production?
A1: Universal mandrels matched with standard flat washers are adopted, supporting fast switching of different gear blank specifications with strong processing flexibility.
Q2: What are the advantages of dedicated custom fixtures for mass gear production?
A2: Excellent positioning repeatability, shortened setup time, stable ultra-tolerance machining; long-term mass production offsets fixture customization costs via reduced scrap and labor expenses.
Q3: What pre-installation inspection items are required for all fixtures?
A3: Check for collision scratches and burrs on locating surfaces; completely remove cutting fluid, metal chips and dust from all contact planes of fixtures and machine tables.
Q4: Why must clamping force be strictly controlled during workpiece mounting?
A4: Insufficient force causes workpiece vibration and dimensional deviation during cutting; excessive force leads to blank elastic deformation or mandrel bending, generating irreversible tooth profile errors.
Q5: What geometric benchmarks of gear blanks must be qualified before small-batch clamping?
A5: High concentricity between outer circle and inner bore, and qualified perpendicularity between reference end face and circular locating surface.
Q6: What runout tolerance standards are adopted for gear blank clamping at Gearseiko?
A6: Conventional precision gears: 0.02–0.05 mm radial & axial runout; high-end transmission gears adopt far tighter internal control tolerances than industry general standards.
Gearseikos Innovative Solution for Precision Gear Manufacturing
Gearseiko High End Gear Manufacturing Solutions
Related Article



