
Research Status of Gear Testing Technology
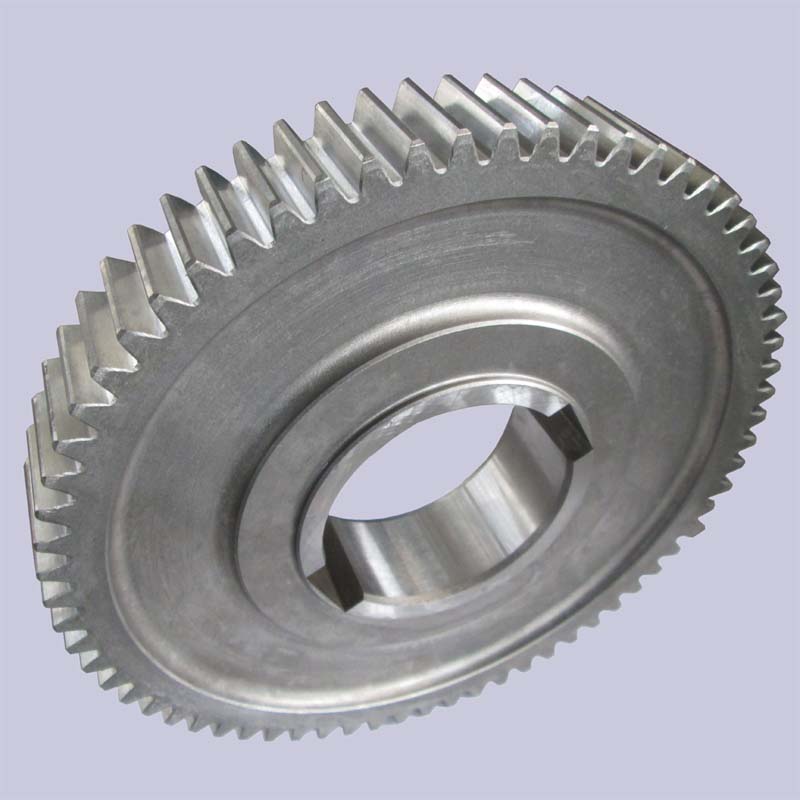
The Evolution and Breakthroughs in Gear Testing Technology: How Gearseiko Drives High-Precision Gear Innovation with Advanced Testing
With modern industry demanding ever higher power density, transmission efficiency, operational reliability, and service life, gears – as core components of mechanical drives – are being pushed to their performance limits. While gear transmission theories are advancing rapidly – with new methods emerging in mathematical modeling, finite element analysis, and materials science – one undeniable fact remains: no theoretical calculation can fully replace experimental validation. The elastohydrodynamic lubrication state, micro-scale elastic‑plastic deformation, and tooth surface fatigue evolution under real operating conditions are often the result of multiple coupled non‑linear factors. Only through precise experimental testing can truly reliable design bases be obtained. Against this backdrop, gear testing technology – especially measurement methods integrating modern acoustics, optics, and electronics – has become a key driver for upgrading the gear industry.
From Experience to Data: The International Journey of Gear Testing Technology
Looking back at the history of gear testing technology, developed countries in the West started early. As early as 1931, the Gear Strength Committee of the American Society of Mechanical Engineers (ASME) conducted extensive experimental studies on the surface fatigue characteristics of different gear materials. Subsequently, a 15‑year research program on tooth bending fatigue, beginning in 1946, accumulated over 30,000 tooth tests. These results were directly adopted by the American Gear Manufacturers Association (AGMA). Later, the NASA Lewis Research Center expanded the research focus to gear thermal characteristics and thermo‑dynamics, achieving significant progress in theoretical and experimental studies on gear cooling behavior, temperature fields, tooth surface temperature, and thermal deformation.
The world’s most renowned gear research institution is undoubtedly the FZG (Forschungsstelle für Zahnräder und Getriebebau) founded by Professor G. Niemann at the Technical University of Munich in 1951. From its inception, FZG placed experimental research at its core. The famous FZG gear test rig designed by this laboratory is still widely used today. Moreover, FZG has provided ISO with vast amounts of test data, which form a cornerstone of current gear load capacity calculation standards. Every major leap in gear transmission technology has been supported by the continuous accumulation of test data and the iterative upgrade of testing methods.

Gear Testing Research in China: From Pursuit to Parallel Progress
China began its comprehensive gear testing research relatively late. In 1979, a joint research group formed by the University of Science and Technology Beijing, Zhengzhou Research Institute of Mechanical Engineering, and Beijing Institute of Machinery Industry spent three years testing over 200 pairs of gears, laying a data foundation for the load capacity of nodular cast iron gears. Since then, preliminary achievements have been made in determining the fatigue limits of steel gears with various soft and hard tooth surfaces, measuring tooth deformation and stiffness, and assessing oil film thickness and instantaneous tooth surface temperature. In recent years, domestic researchers have also made substantial progress in testing equipment – for example, upgrading the domestic JG‑150 gear tester with high‑precision sensors to enable automatic shutdown upon tooth breakage, real‑time temperature measurement, and accurate cycle counting. High‑frequency fatigue testers have also been widely used to measure tooth bending fatigue strength, and the results have been applied to refine various theoretical models.
Modern Testing Technology: Making the “Unmeasurable” Measurable
The frontier of current gear testing technology lies in quantifying previously intractable problems. Acoustic emission technology enables dynamic monitoring of micro‑crack initiation and propagation on tooth surfaces. Laser interferometry and digital image correlation allow visualisation of elastohydrodynamic oil film thickness and contact stress distribution. Infrared thermography and thin‑film thermocouples capture transient temperature changes in the meshing process within milliseconds. These phenomena – such as pressure peaks in elastohydrodynamic lubrication, micro‑plastic deformation accumulation, and precursor signs of fatigue spalling – are now gradually moving towards engineering applications. Thanks to these measurement advances, gear transmission theory is no longer an “ivory tower” but can be iteratively calibrated and optimised against real‑world conditions.

Gearseiko’s Practice: Embedding Testing Technology into the Entire Lifecycle of Precision Gear Manufacturing
As a manufacturer dedicated to high‑end precision gears, Gearseiko deeply understands that without world‑class testing capability, it is impossible to produce world‑class gears. We not only strictly follow the test methods recommended by international standards such as ISO and AGMA, but also actively benchmark ourselves against the testing systems of top research institutions like FZG. In‑house, we have established multiple gear test rigs based on the FZG principle, retrofitted with digital technology, and integrated high‑response torque sensors, fiber‑optic temperature measurement units, and acoustic emission monitoring systems. These rigs allow us to systematically evaluate contact fatigue, bending fatigue, and scuffing resistance for gears of different modules, materials, and heat treatment processes.
More importantly, Gearseiko moves testing technology from the “final inspection” stage forward into design and process optimization. Every new tooth profile modification, every new case‑hardening steel, and every new grinding parameter is subjected to multiple load spectrum tests on dedicated rigs, generating actual data on fatigue limits, temperature distribution, and deformation. These data, in turn, refine our CAE models, continuously improving simulation accuracy. For high‑demand applications such as high‑speed reducer gears for new energy vehicles and precision gears for robots, we have developed dedicated thermo‑dynamic testing procedures, focusing on instantaneous tooth surface temperature rise and scuffing risk to ensure reliability under extreme conditions.
Looking Ahead: Building a Data‑Driven Quality Closed Loop for Gears
The ultimate goal of gear testing technology is not merely to perform a one‑time “pass/fail” verification, but to establish a complete data chain from material → manufacturing → heat treatment → meshing behavior → failure mode. Gearseiko is correlating extensive test results with production data (such as grinding burn detection, tooth profile measurements, and residual stress distributions), using statistical methods and machine learning models to predict the life distribution and failure probability of different gear batches in actual service. This data‑driven closed loop allows us to fundamentally optimise design margins and process tolerances, delivering truly “high‑reliability, high‑consistency” precision gears to our customers.
Conclusion
From the early ASME tests in 1931, to the FZG test rig becoming a global standard, and now to the widespread adoption of multi‑physics testing techniques, gear testing technology has always been the core engine driving gear transmission progress. Gearseiko will continue to adhere to a “testing‑first, data‑driven” technical path, constantly absorbing the latest measurement advances in acoustics, optics, and electronics, and continuously improving our own gear testing system. We believe that only gears that have passed rigorous experimental validation can confidently meet the challenges of high speed, heavy load, and long service life. We welcome global partners to join Gearseiko in exploring the next level of precision gearing – because every tooth flank deserves to be accurately measured.
Current Status of Research on the Reliability of Gear Structures
Research Status of Gear Transmission System Reliability
Related Article



