
Overcoming Undercutting Increasing Tooth Strength
author: Cash
2026-06-04
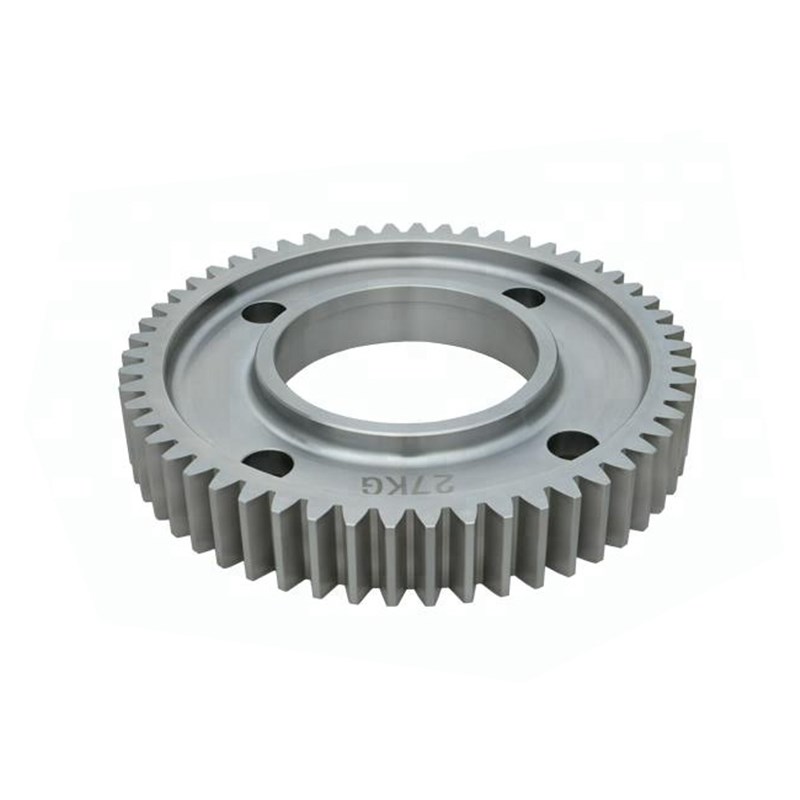
Profile-Shifted Spur Gear Geometry Calculation: Overcoming Undercutting & Increasing Tooth Strength | Gearseiko
In high-precision power transmission equipment, low-tooth-count spur gears commonly suffer from inherent undercutting defects during generating machining. In the generating process, cutting tool tip excessively cuts into gear root region and removes effective involute tooth profile material. This flaw weakens tooth root bending resistance, lowers gear contact ratio, deteriorates meshing smoothness and reduces overall load-bearing capacity. Profile-shifted gear design becomes the mature technical solution to eliminate undercut issues. As a top-tier precision gear manufacturer, Gearseiko provides full one-stop service covering shift coefficient geometric computation, parameter optimisation and mass precision fabrication of profile-shifted spur gears.Contact Gearseiko technical team to get free custom profile-shifted gear parameter calculation and project quotation.
Basic Definition of Profile-Shifted Spur Gear
For standard non-shifted spur gears, cutter pitch line keeps tangential contact with gear blank pitch circle during processing. Under 20° pressure angle and standard addendum coefficient \(h_a^*=1\), theoretical minimum non-undercut tooth number is fixed at 17; gears with fewer teeth inevitably produce root undercut without profile modification. Profile shifting refers to changing radial installation position of gear cutter relative to workpiece blank: shifting cutter away from blank surface keeps cutter tip below critical limit meshing point N and protects complete involute contour. The radial moving distance is defined as profile shift value xm (m = module, x = profile shift coefficient):
- Positive shift (\(\boldsymbol{x>0}\)): Cutter moves outward away from blank → thicker tooth root & prominently improved bending fatigue strength
- Negative shift (\(\boldsymbol{x<0}\)): Cutter moves inward toward blank → thinner tooth root & degraded mechanical strength, rarely used for standalone design
Core Geometric Parameter Calculation for Profile-Shifted Spur Gears
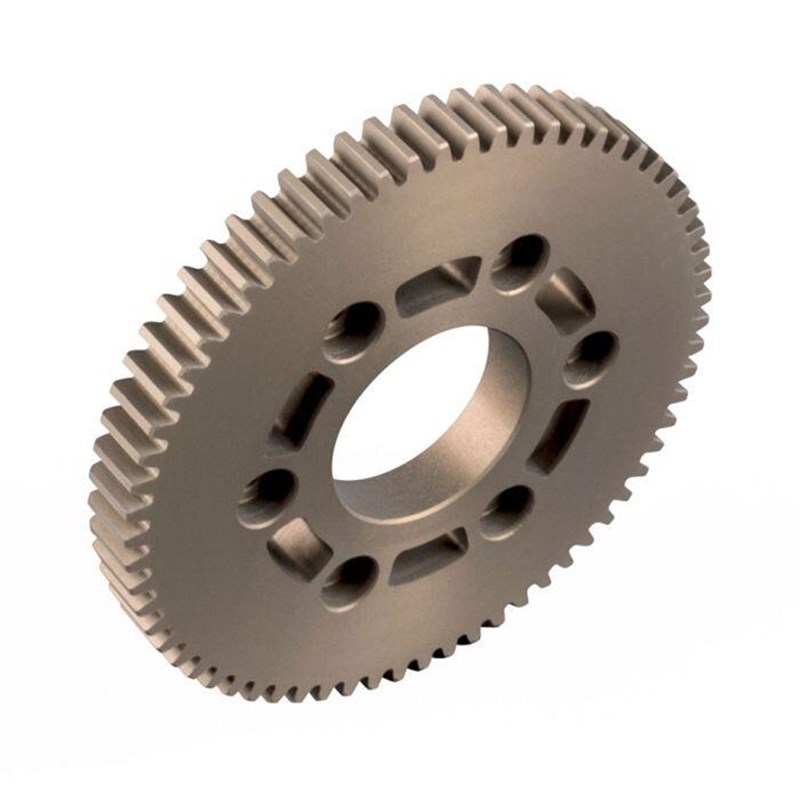
All critical dimension parameters require rigorous mathematical calculation to guarantee reliable gear meshing and interchangeability; Gearseiko adopts internationally recognized DIN & AGMA standard formulas plus self-developed error compensation algorithm for accurate parameter calibration:
- Pitch Diameter (d) Pitch diameter remains unchanged regardless of profile shift variation, determined only by module and tooth quantity: \(d=mz\)
- Addendum (\(h_a\)) & Dedendum (\(h_f\)) Shift coefficient directly modifies tooth addendum and dedendum size (\(c^*\) = standard tooth clearance coefficient): \(h_a=(h_a^*+x)m\) \(h_f=(h_a^*+c^*-x)m\) Positive shift raises addendum height and increases root tooth thickness effectively.
- Tip Diameter (\(d_a\)) & Root Diameter (\(d_f\)) \(d_a=mz+2(h_a^*+x)m\) \(d_f=mz-2(h_a^*+c^*-x)m\)
- Pitch Circle Tooth Thickness (s) (\(\alpha\) = nominal pressure angle, standard 20°) \(s=\frac{\pi m}{2}+2xm\tan\alpha\) Positive profile shift increases tooth thickness on pitch circle to strengthen tooth flank and root, the core reason for Gearseiko preferring positive-shift design for heavy-load & shock-load transmission gears.
- Meshing Centre Distance & Working Pressure Angle Total shift coefficient \(x_\Sigma=x_1+x_2\) for paired meshing shifted gears decides actual assembly centre distance \(a'\) and working pressure angle \(\alpha'\); invα stands for involute function: \(a'=a\frac{\cos\alpha}{\cos\alpha'},\quad \mathrm{inv}\alpha'=\frac{2(x_1+x_2)}{z_1+z_2}\tan\alpha+\mathrm{inv}\alpha\) Precise calculation avoids abnormal excessive backlash or gear meshing jamming; Gearseiko supplies paired gear collaborative design service for optimal assembly clearance and lubrication space layout.
Gearseiko’s Core Manufacturing Advantages for Profile-Shifted Gears
Accurate theoretical calculation is only preliminary design stage; practical production needs precise tool modification, heat treatment deformation compensation and full closed-loop profile inspection to realise high-quality shifted gears, our core competitive strengths are listed below:
- High-precision CNC gear hobbing & shaping equipment, shift coefficient machining tolerance controlled within ±0.01mm;
- Self-developed special shifted gear design software, auto-calculates tip diameter, root diameter, base tangent length and over-pin dimension to eliminate manual computational error;
- Optimised smooth root fillet transition structure reduces stress concentration, lifting gear fatigue service life by over 30%;
- Customised material & heat treatment matching scheme: select case-carburizing steel with adjustable carbon potential to restrain tooth tip sharp shrinkage defect of large positive-shift gears, balancing surface hardness and core material toughness.
Practical Application Case: AGV Reducer Positive Shift Gear Retrofit
One AGV drive reducer client originally adopted standard 15-tooth spur gears, severe root undercut caused frequent unexpected tooth fracture during operation. Gearseiko optimised to positive-shift design (\(z=13,\ x=0.4\)) under unchanged module specification. After full recalculation of outer diameter and assembly centre distance, tooth root safety factor improved by 45%, and modified gear unit successfully passed continuous 8000-hour bench durability test without failure.
Custom Profile-Shifted Gear Cooperation with Gearseiko
Whether your project targets undercut elimination, bending strength promotion or meshing centre distance optimisation, Gearseiko delivers full-chain solution ranging from geometric parameter computation to finished precision machining. We support small-batch prototype customisation and stable mass-volume bulk production, each delivery accompanied by complete gear tooth profile inspection report.
Reach out to our engineering team now to obtain exclusive shift gear calculation datasheet and customized quotation, optimise your drivetrain performance with scientific profile-shift design.
FAQ | Profile-Shifted Spur Gear Calculation & Production
Q1: What causes spur gear undercutting and how to solve it?
A1: Undercut happens when tooth number is below theoretical minimum value 17 under standard parameter; positive profile shifting is the optimal solution to avoid cutter tip cutting into involute root.
Q2: What’s the difference between positive shift and negative shift gear?
A2: Positive shift (x>0): thicker tooth root, higher bending strength; Negative shift (x<0): thinner tooth root, reduced load capacity, seldom used alone.
Q3: Which gear dimension won’t change after profile shifting?
A3: Pitch diameter \(d=mz\) keeps fixed, irrelevant to shift coefficient x.
Q4: How does Gearseiko guarantee dimensional precision of shifted gears?
A4: High-precision CNC gear machine with ±0.01mm shift control, proprietary design software and post-process closed-loop profile measurement plus targeted heat treatment compensation.
Q5: What improvement was achieved in the AGV reducer practical case?
A5: Changed from z=15 standard gear to z=13 positive shift gear(x=0.4), root safety factor +45%, passed 8000h long-term bench test.
Gearseiko Helps You Choose the Optimal Transmission Solution
How Gearseiko Redefines the Manufacturing Standard for High End Precision Gears
Related Article



