
How Gearseiko Defines High-End Manufacturing Standards Through Rigorous Inspection
author: Cash
2026-05-31
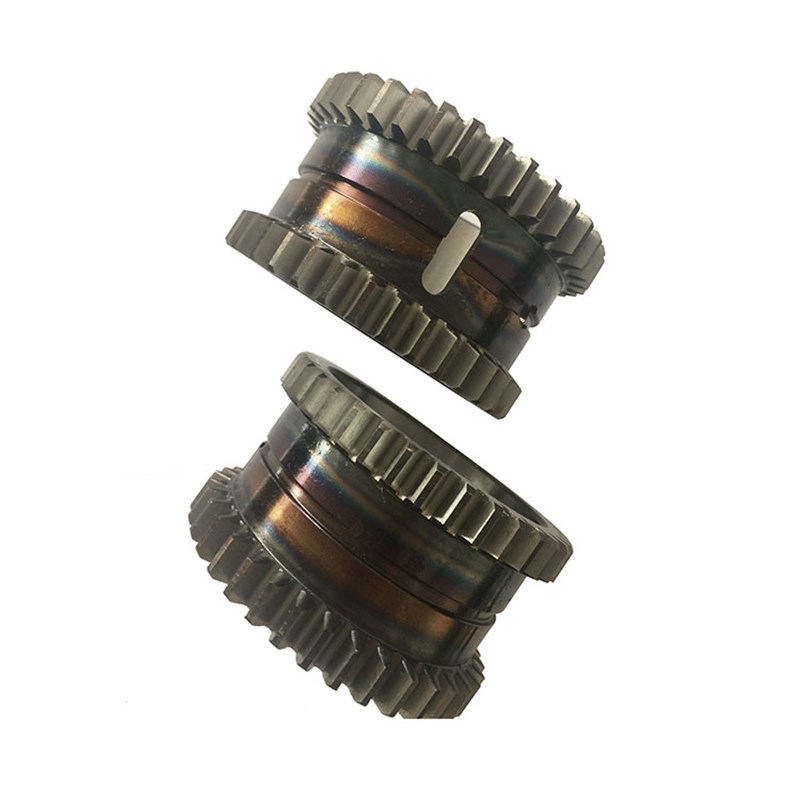
The Art of Quality in Precision Gears: How Gearseiko Defines High-End Manufacturing Standards Through Rigorous Inspection | Gearseiko
In the field of high-precision power transmission, each gear plays a vital role in determining the overall performance, service life and reliability of mechanical systems. As a premier manufacturer of high-end precision gears, Gearseiko firmly believes that superior quality cannot be achieved merely by post-production inspection. Instead, it relies on a complete and rigorous quality inspection system for full verification. This article elaborates on our core technical criteria and quality philosophy for inspecting laser surface-hardened gears.Explore reliable precision gears and professional quality control solutions from Gearseiko.

Visual Inspection: Professional Checks Beyond Basic Observation
Every gear undergoes thorough visual inspection as the first quality control procedure. Our QC team carries out batch inspection in strict accordance with detailed process documents and sampling protocols.
We check all areas of the laser-hardened surface with naked eyes or low-power magnifiers. Products with cracks, scratches, corrosion pits or other performance-impairing defects are rejected. It is worth noting that a slight raised texture on laser scanning tracks is a normal phenomenon of well-regulated processing, rather than a defect.
If laser surface hardening serves as the final process, the gear surface must be completely free of melting marks. For gears to be processed by grinding after hardening, we control the depth of melted layer within the range of subsequent machining allowance. This forward-thinking process design embodies our dedication to full-cycle quality management.
Surface Roughness: Micron-scale Control for Higher Transmission Efficiency
Surface roughness exerts a direct influence on gear meshing performance, operating noise and service life. Gearseiko conducts surface roughness testing for laser-hardened parts fully complying with GB/T 1031-2009 and GB/T 3505-2009.
We set clear quality requirements: when laser hardening is the finishing process, the surface roughness grade shall not drop by more than one level compared with the state before treatment. In this way, we enhance surface hardness while well preserving original surface finish, enabling gears to feature both outstanding wear resistance and smooth surface.
Hardness Testing: Data-based Verification of Practical Performance
Hardness is a key index reflecting gear wear resistance and fatigue strength. Gearseiko has established a multi-dimensional hardness testing system:
Surface Hardness Measurement
We adopt Vickers hardness testers and low-load Vickers testers in line with GB/T 4340.1-2009, with test loads ranging from 9.8 N to 98 N. A load below 49 N is applied when the hardened layer depth is less than 0.2 mm. For materials with non-uniform microstructures such as cast iron, we use microhardness testers with load no more than 1.96 N. It is specified that test results from other testing methods are only for reference and will not be recognized as formal process validation data.

Hardness Distribution Measurement
In accordance with GB/T 4340.1-2009 and GB/T 9790-1988, microhardness tests are performed to detect hardness variation across the entire hardened layer. Test specimens are prepared following the requirements of GB/T 18683-2002.
Our technicians follow strict operating norms during tests: apply load steadily without impact or vibration, and ensure clear indentation outlines. Precise inspection details lay a solid foundation for the reliable quality of delivered products.
Gearseiko’s Quality Philosophy: Inspection Embedded in the Whole Manufacturing Process
For Gearseiko, quality inspection is not a passive checking step, but an active part of process design. We integrate comprehensive inspection standards into every production link. From appearance check and surface roughness detection to surface hardness and internal hardness distribution testing, every inspection item works together to guarantee product reliability.
Choosing Gearseiko means you get not only high-precision gears, but also a mature quality assurance system validated by massive rigorous tests. In gear manufacturing, precision decides everything — and Gearseiko pursues ultimate precision relentlessly.
Gearseiko – Precision transmission, born from uncompromising standards.
FAQ: Quality Inspection for Laser-Hardened Precision Gears
Q1: What items are included in visual inspection for laser-hardened gears?
A1: We check for cracks, scratches, corrosion pits and melting marks. Slight raised scanning tracks are normal and acceptable.
Q2: What standards are applied for surface roughness testing?
A2: Tests are conducted in accordance with GB/T 1031-2009 and GB/T 3505-2009. The roughness grade will not degrade excessively after laser hardening.
Q3: What equipment and loads are used for hardness testing?
A3: We use Vickers hardness testers and microhardness testers with different standard loads, matching parameters to hardened layer depth and material properties.
Q4: Which national standards are followed for hardness inspection?
A4: We comply with GB/T 4340.1-2009, GB/T 9790-1988 and GB/T 18683-2002 for specimen preparation and testing.
Q5: What is Gearseiko’s core concept of quality control?
A5: We combine inspection with process design, implement full-process quality management to deliver reliable high-precision gears.
The Economic Revolution in Gear Manufacturing
How Gearseiko Defines High-End Manufacturing with Rigorous Processes
Related Article



