
Gearseikos Innovative Solution for Precision Gear Manufacturing
author: Cash
2026-07-05
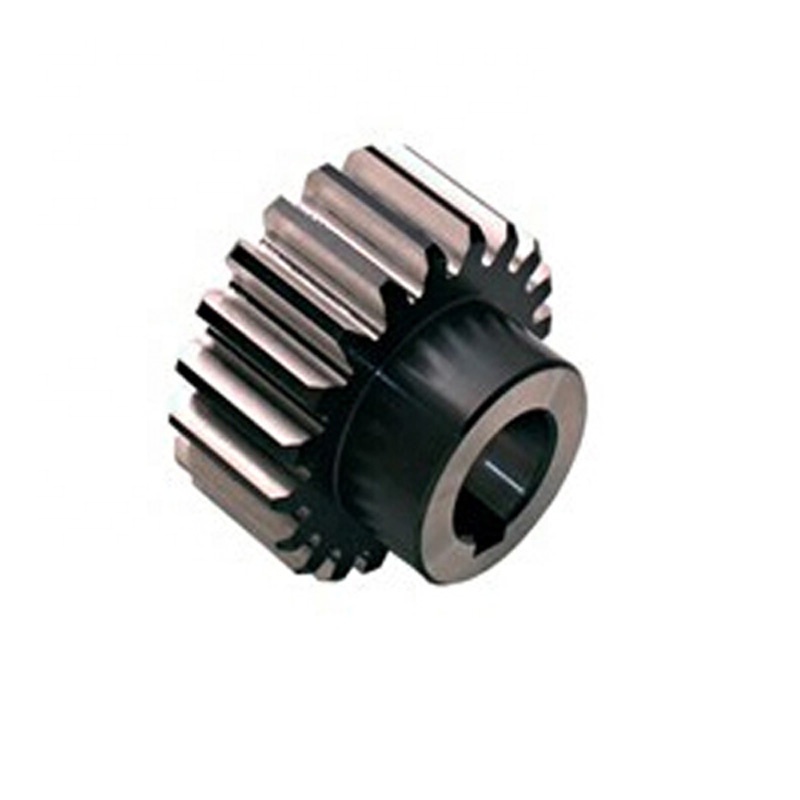
Hardened Gear Shaping: Gearseiko’s Innovative Solution for Precision Gear Manufacturing | Gearseiko
Introduction
Against the backdrop of booming high-end precision transmission manufacturing, the adoption of hardened gear components keeps expanding across core industrial sectors. As modern drivetrains demand stronger load-bearing capacity, extended service life and ultra-high operational reliability, gears reaching HRC 48 and above after heat treatment have become irreplaceable core parts for automotive transmissions, heavy-duty high-speed equipment and precision motion control systems.
Nevertheless, finishing heat-treated hardened gears has long posed a universal technical bottleneck for manufacturers. Especially for internal gears, multi-stack double/triple gears and shoulder integrated gears, conventional gear grinding is restricted by structural interference, while carbide skiving hobs cannot be applied due to spatial and tool path limitations. Hardened gear shaping technology fills this process gap perfectly and delivers feasible, high-efficiency finishing solutions for such complex hardened gear workpieces.
1. Gearseiko Custom Carbide Shaping Cutters: Balanced Precision & Durable Cutting Performance
As a manufacturer focused on full-process high-precision gear fabrication, Gearseiko fully recognizes that the geometric design and material performance of shaping cutters directly decide the final dimensional accuracy and service life of hardened gears. Carbide cutters dedicated to hardened gear shaping adopt a fundamentally different structural design compared to standard high-speed steel cutters for soft gear blank machining.
Consistent with the design logic of carbide skiving hobs, Gearseiko’s solid carbide shaping cutters adopt a negative rake angle on the front face. This design creates negative inclination on both left and right cutting edges, forming an oblique shear cutting mode during the shaping stroke. Mass production test data proves that the increase of negative rake angle can drastically reduce flank abrasive wear of cutter teeth and slow tool degradation.
However, excessively large negative rake angles will distort the cutter tooth profile, failing to meet strict gear precision standards, and meanwhile bring extra difficulties to tool grinding and dimensional inspection. After repeated cutting comparison tests and geometric verification, Gearseiko locks the optimal front-face negative rake angle at -5°. This optimized parameter achieves a perfect balance between powerful hard material cutting capacity and stable tooth profile accuracy, enabling long-term consistent precision finishing of HRC48+ hardened gears.
2. Standardized Full Process Specifications for Hardened Gear Shaping
Decades of cumulative mass production practice enable Gearseiko to establish complete, replicable technical standards covering pre-heat rough machining, machine tool calibration and cutting fluid management.
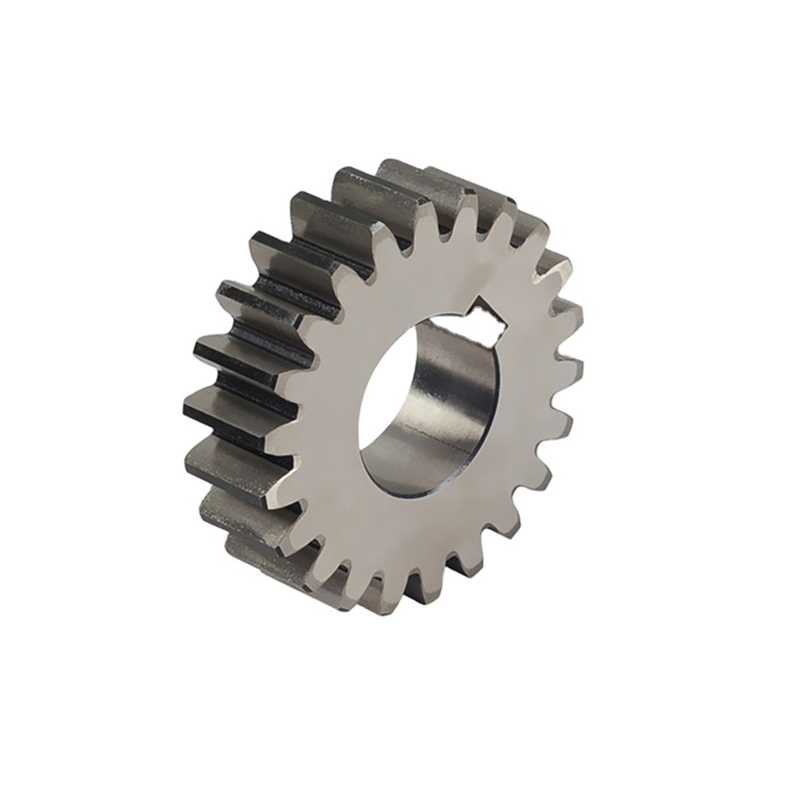
2.1 Pre-Heat Treatment Rough Machining Standard
Hardened gear shaping belongs to post-heat finishing operation; theoretically, the cutter’s tooth tip edge shall not undertake main cutting load. Therefore, all blanks planned for hard shaping must complete dedicated rough shaping before quenching & tempering heat treatment.
Our roughing cutter design achieves three core objectives:
- The tooth slot depth after roughing exceeds the standard full tooth height to reserve sufficient root clearance;
- Symmetric undercut is pre-machined on both sides of the tooth root to avoid tip interference during hard finishing;
- Controlled uniform finishing allowance is reserved on tooth flanks, compensating predictable heat treatment distortion.
Gearseiko’s rough shaping cutters follow pre-shaving cutter design principles, with tooth thickness precisely reduced according to actual quenching deformation volume to reserve uniform finishing stock. For medium-module hardened gears, we control single-side tooth thickness finishing allowance within 0.3 ~ 0.5 mm: insufficient allowance cannot eliminate heat-induced geometric distortion; excessive stock removal will grind away the hardened surface case layer, raise cutting resistance and accelerate carbide tool wear.
2.2 Gear Shaper Selection & Precision Calibration Requirements
No special exclusive hard shaping gear shapers have been mass-produced in the industry yet. Relying on mature process optimization and refined equipment debugging, Gearseiko realizes stable high-precision hard gear finishing on ordinary standard gear shapers.
The core calibration focus lies in eliminating transmission clearance of all moving assemblies: reduce backlash inside the main drive chain, and fine adjust the two sets of worm gear pairs for worktable indexing and tool spindle rotation. Minimized assembly clearance effectively suppresses vibration and backlash errors during hard material cutting, securing micron-level machining accuracy.
2.3 Dry Cutting Process Standard (No Cutting Fluid)
Carbide cutter tooth chipping is the most frequent failure risk during hardened gear shaping. To avoid thermal shock-induced edge breakage, Gearseiko implements dry cutting process without cutting fluid in hard shaping production. Strict on-site operation rules are formulated:
- Install chip baffles to block hot chips splashing back into the cutting contact zone;
- Seal slideway lubrication pipelines to prevent lube oil dripping onto machining area;
- Thoroughly wipe all water-based or oil-based coolant residues off workpiece surface before clamping.
3. Optimized Cutting Parameter Guidelines from Gearseiko
The parameter range for hardened gear shaping is close to finishing parameters for soft steel gears, with values adjusted dynamically based on workpiece hardness, module size, required precision grade and machine rigidity.
- Cutting speed: 15 ~ 30 m/min
- Circular feed per stroke: 0.15 ~ 0.25 mm/stroke
- Cutting depth: matched to reserved finishing allowance
Processing pass allocation rules:
- Gears below ISO Grade 6 precision: Single finishing pass removes the full 0.3–0.5 mm flank allowance for high-efficiency production;
- ISO Grade 6 & Grade 7 high-precision hardened gears: Adopt two-pass processing. The first rough finishing pass strips the irregular heat-distorted surface layer; the second light finishing pass corrects tooth profile, pitch and helix errors to reach target precision standards.
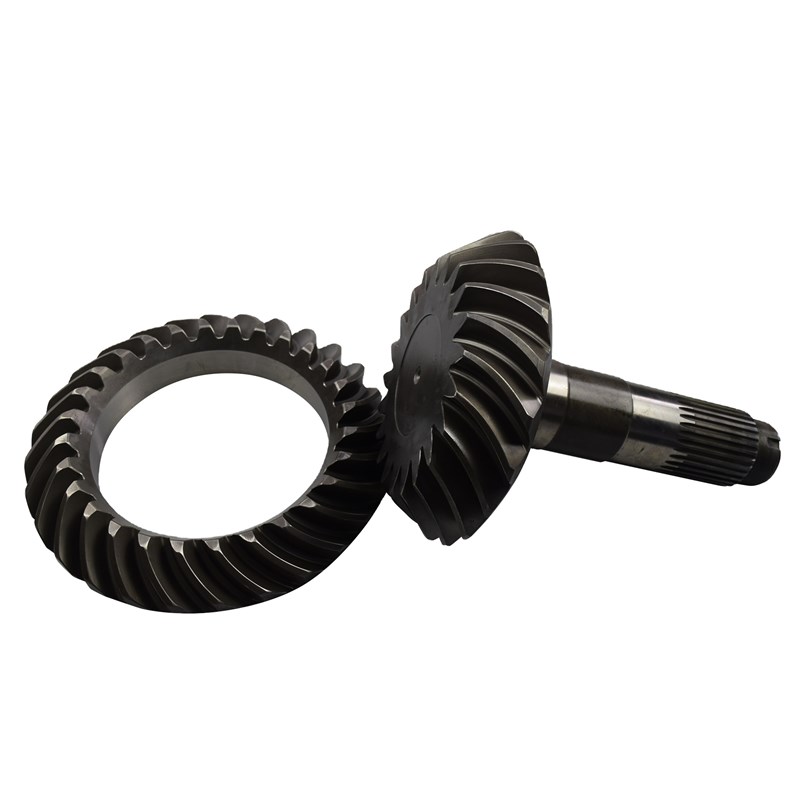
4. Gearseiko Full-Chain Technical Commitment
Gearseiko delivers one-stop hardened gear shaping solutions covering custom carbide cutter development, pre-heat rough process layout, machine precision debugging and optimized cutting parameter matching. We strictly control every technical variable in the whole workflow to sustain stable, repeatable hard gear finishing quality in long-term batch production.
Whether complex internal gears, stacked double/triple gears or special shoulder stepped gears that cannot be processed by grinding or skiving, Gearseiko’s mature hardened shaping technology solves difficult finishing challenges, boosting load capacity, transmission smoothness and service life for your core drivetrain components.
Choose Gearseiko for consistent micron-level precision and reliable long-term mass production performance.
FAQ | Hardened Gear Shaping & Carbide Shaper Cutter Technology
Q1: What workpieces are suitable for hardened gear shaping instead of grinding or skiving?
A1: Internal gears, double/triple stacked gears and shoulder integrated gears with structural interference, where grinding and skiving tools cannot enter the tooth space.
Q2: Why does Gearseiko adopt -5° negative rake angle for hard shaping carbide cutters?
A2: Negative rake reduces cutter flank wear; -5° is the balanced optimal value to avoid tooth profile distortion caused by overly large negative angles.
Q3: What finishing allowance is reserved for medium-module hardened gears before heat treatment?
A3: Single-side tooth thickness allowance controlled at 0.3–0.5 mm, to compensate heat treatment distortion without excessive removal of hardened surface layer.
Q4: Why is dry cutting adopted without cutting fluid during hardened gear shaping?
A4: Cutting fluid causes violent thermal shock on carbide cutting edges, easily leading to edge chipping and premature tool failure.
Q5: How many cutting passes are required for ISO Grade 6 hardened gears?
A5: Two passes: the first pass removes heat-distorted surface layer; the second light finishing pass achieves final precision standards.
Q6: How does Gearseiko improve standard gear shaper accuracy for hard gear machining?
A6: Minimize clearance of main drive chain and fine tune worktable & spindle worm gear pairs to eliminate vibration and backlash errors during hard cutting.
The Gearseiko Approach to Precision Gear Manufacturing
The Art and Science of Fixture Installation and Workpiece Inspection
Related Article



