
Why Gear Blank Accuracy Is the Core of High-Performance Transmission
author: Cash
2026-05-22

Why Gear Blank Accuracy Is the Core of High-Performance Transmission? Gearseiko Tells You the Answer | Gearseiko
In precision transmission systems, gear quality fundamentally decides the overall equipment performance, service lifespan and running noise. When engineers focus on core tooth profile and helix parameters, they often overlook an essential foundational factor — gear blank accuracy. As an experienced manufacturer specializing in high-end precision gears, Gearseiko firmly confirms that qualified high-precision gears all originate from precisely machined gear blanks.Check Gearseiko full-process gear blank precision control and high-performance gear manufacturing solutions here.
Gear Blank Accuracy: Fundamental Foundation of Reliable Transmission
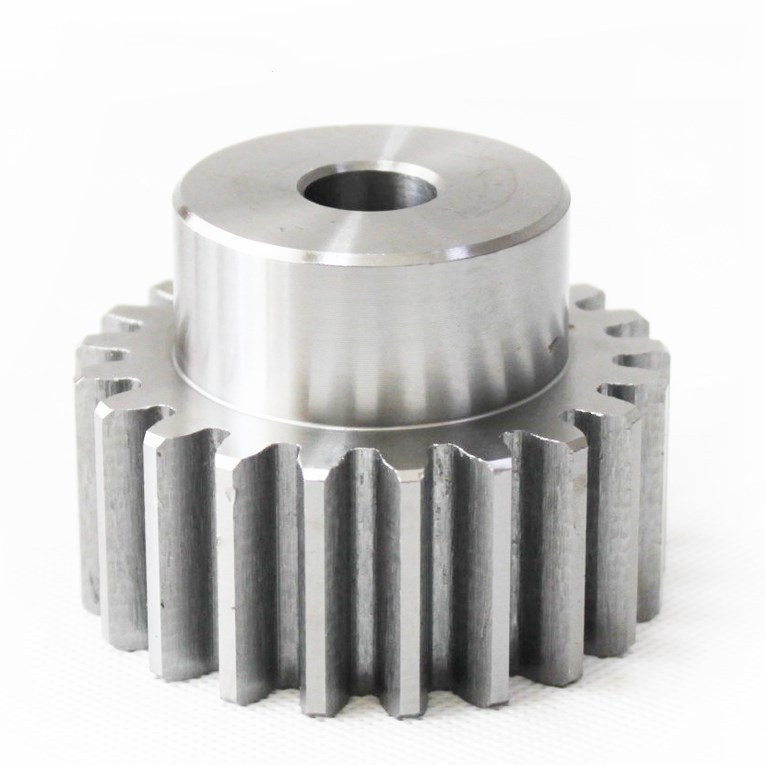
The gear blank acts as the basic framework of a complete gear part, covering critical geometric structures including reference axis, mounting surface and shaft diameter. Its machining accuracy directly determines the stability of positioning benchmark for subsequent gear cutting and grinding procedures, and guarantees stable running performance matching design requirements after final assembly.
Once the reference axis deviates or fails to be well defined, detection results of tooth deviation, adjacent pitch deviation, cumulative pitch deviation and other key indicators will be affected accordingly. Even with superior tooth profile precision, gears cannot achieve ideal operating performance if processed based on inaccurate reference datum.
Datum Axis: Basic Benchmark for Gear Precision Control
Designers are required to mark clear datum axis, corresponding tolerance range and technical specifications on gear drawings. Standardized datum definition serves as the indispensable precondition to realize feasible production, accurate measurement and consistent product quality.
Mass production experience reveals that abnormal noise and premature failure of gears are rarely triggered by tooth machining defects. In most cases, problems arise from inconsistent datum between gear blank reference axis and actual working axis, as well as mismatched positioning standards during production and inspection.
Gearseiko sticks to the core principle that manufacturing datum must keep fully consistent with practical working axis. Mounting positioning surfaces such as shaft shoulder, flange face and bearing seat are taken as unified benchmark. This unified positioning mode eliminates error deviation generated by datum conversion and maintains high accuracy throughout all procedures.
Strict Tolerance Chain Management Avoids Progressive Error Accumulation
Gear production consists of multiple working stages including turning, hobbing, heat treatment, grinding and honing. Each working procedure may form independent processing positioning axis. Without effective supervision, axis deviation will accumulate gradually along the whole process and make finished gear accuracy fall short of design standards.
Gearseiko builds complete and rigorous tolerance chain management mechanism. A definite and practicable reference axis is confirmed in advance, regarded as the unified absolute benchmark. All process positioning axes and measurement axes are associated with the core datum with reasonable tolerance limits. Technical staff evaluates error superposition effect of every procedure link, preventing original blank precision loss in multi-step processing.Learn more about Gearseiko tolerance chain optimization and datum consistency control technology here.
Gearseiko Strict Blank Control System Build Solid Precision Foundation
Gearseiko implements full-cycle strict quality control covering raw material forging, precision turning, finish grinding and finished inspection for every gear blank:
- Explicit datum specification: Complete geometric tolerance requirements of reference axis and mounting surface are clearly labeled on production drawings
- Consistent working datum: Unify positioning standards for machining, testing and assembly to prevent datum shifting
- Optimized tolerance chain layout: Reduce cumulative errors via professional process simulation and practical production data
- Traceable precision inspection: Adopt roundness measuring instrument, coordinate measuring machine and other high-precision equipment to verify blank structural accuracy
Source-level precision control lays solid foundation for manufacturing gears applicable to high-speed, heavy-load, low-noise and long-service industrial operating conditions.
Conclusion
Gear blank accuracy is an indispensable basic guarantee for high-quality transmission equipment rather than an optional design item. Gearseiko cooperates closely with design engineers and procurement specialists, starting from core datum axis and mounting structure to customize high-standard gear transmission solutions.
Unusual vibration, excessive noise and shortened service life can be effectively improved by optimizing gear blank datum precision. Gearseiko remains your reliable partner for premium precision gear customization and mass production.
FAQ: Gear Blank Accuracy & Datum Control
Q1: Why does gear blank accuracy greatly influence gear final performance?
A1: It provides unified positioning benchmark for follow-up machining and inspection. Inaccurate blank datum will cause deviation of all tooth precision indicators and weaken actual transmission effect.
Q2: What is the key principle of Gearseiko datum setting?
A2: Keep processing datum, inspection datum and actual working axis completely consistent to avoid error brought by datum conversion.
Q3: What risks will accumulated tolerance chain errors bring?
A3: Progressive axis deviation reduces finished gear accuracy, leading to abnormal noise, unstable operation and early service failure.
Q4: What testing equipment is used to inspect gear blank precision?
A4: Professional roundness testers and CMM coordinate measuring machines are applied to ensure reliable and traceable detection data.
Closing Remark
Superior transmission performance starts with qualified gear blank precision. Scientific datum definition and standardized tolerance management effectively eliminate hidden quality troubles.
Visit our official website //www.gearseiko.com to acquire gear blank design guidelines, tolerance optimization schemes and one-stop precision gear service support.
Gearseiko – Excellence in Datum, Stability in Transmission.
How Precision Gear Surface Structure Determines Drivetrain Performance and Lifespan
How to Ensure Every Gear Achieves Peak Performance
Related Article



