
The Key to Unlocking Gear Transmission Performance
author: Cash
2026-05-22
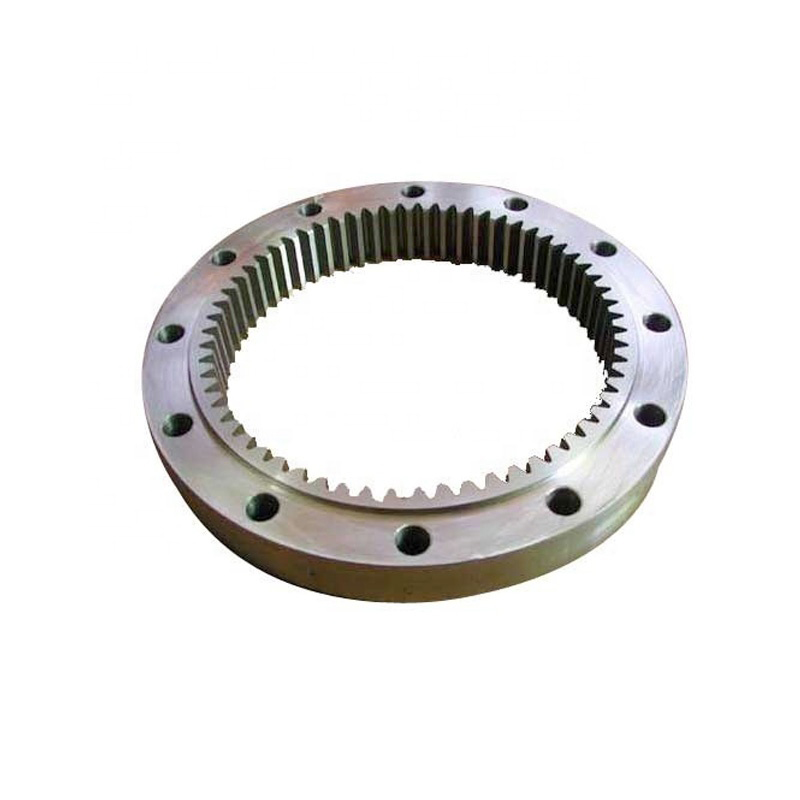
Gear Tooth Contact Pattern: The Key to Unlocking Gear Transmission Performance | Gearseiko
In high-precision gear transmission systems, gear tooth contact pattern acts as an intuitive technical indicator, and also serves as an important criterion to evaluate meshing quality and predict long-term operating performance. For high-end equipment requiring outstanding operational reliability, analyzing and optimizing contact patterns is not merely routine quality inspection, but also an effective way to boost core product competitiveness.Discover Gearseiko professional gear contact pattern testing and meshing performance optimization solutions here.
Basic Definition of Gear Tooth Contact Pattern
The gear tooth contact pattern refers to the actual contact trace formed on tooth flanks when paired gears engage. It visually presents load distribution status between meshing teeth, and directly reflects helix precision, tooth profile accuracy and assembly matching quality.
An ideal contact pattern features uniform load distribution across full tooth height and face width. It effectively lowers local stress concentration, suppresses vibration and running noise, and remarkably prolongs overall service lifespan of gear components.
Standard Scientific Contact Pattern Detection Requirements
Compliant with GB/Z18620.4-2008 specifications, stable and authentic detection results demand standardized test environments and operation rules. Test gears are assembled with high-precision master gears or matched finished gears on dedicated inspection jigs, and contact traces are obtained under light load conditions. Key control requirements are listed as follows:
- Strict axis parallelism: Axis deviation shall be controlled below 0.005mm within gear face width scope, eliminating assembly interference and restoring true gear machining accuracy.
- Qualified master gear: The face width of reference master gear shall not be smaller than tested gear, guaranteeing complete contact coverage inspection.
- Reasonable applied load: Apply minimal load only to keep stable tooth engagement. Excessive load will deform original contact shape and cause inaccurate judgment.
- Precise coating management: Prussian blue and dedicated marking coatings are widely adopted. Coating thickness is strictly limited between 0.006mm and 0.012mm. Over thick coating conceals real contact condition, while overly thin coating fails to form clear identifiable traces.
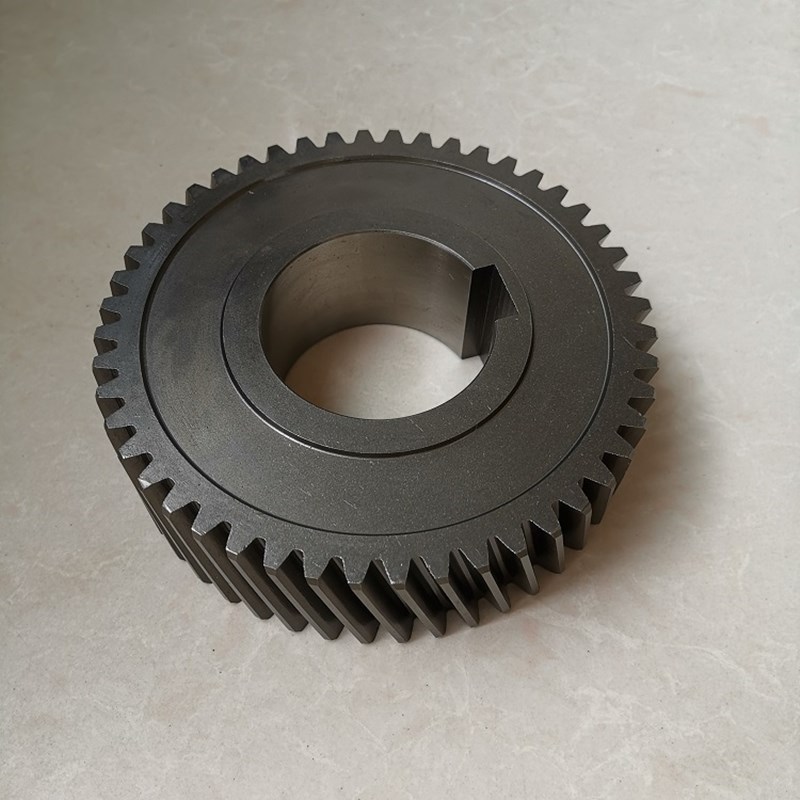
Contact Pattern Recording & Professional Interpretation
Valid contact patterns can be preserved via manual sketching, photo shooting, video recording or adhesive tape transferring methods. Complete archived records support quality traceability and provide data basis for ongoing process improvement.
Professional pattern identification combines industrial standards and practical experience. Contact position and shape along face width can diagnose helix deviation and surface waviness defects; distribution status on tooth height reflects actual profile machining precision.
It is noteworthy that pattern evaluation carries certain subjectivity and relies greatly on inspector proficiency. Regular skill training and judgment consistency verification are essential to guarantee objective and credible detection conclusions.
Mature Contact Pattern Control Practices at Gearseiko
Focusing on high-end precision gear manufacturing, Gearseiko takes tooth contact pattern as a core monitoring index during production and final delivery inspection. Clear contact traces can visually reflect comprehensive gear quality more effectively than written technical descriptions.
All finished gear sets pass strict contact pattern inspection before shipment with solid guarantee measures:
- High-stiffness inspection fixtures achieve higher axis parallelism control than industry standard limits
- Imported dedicated marking materials are adopted with accurate coating thickness regulation
- High-definition microscopic shooting system realizes digital filing and full lifecycle traceability
- Annual certified senior technicians conduct all inspection work to maintain stable evaluation standards
Beyond basic inspection work, our team deeply analyzes hidden root causes behind abnormal contact patterns. Statistical analysis on face width and tooth profile contact distribution helps optimize parameters of hobbing, grinding and shaving procedures, steadily lifting gear quality from qualified level to premium grade.Learn more about Gearseiko contact pattern analysis and gear processing parameter iteration technology here.
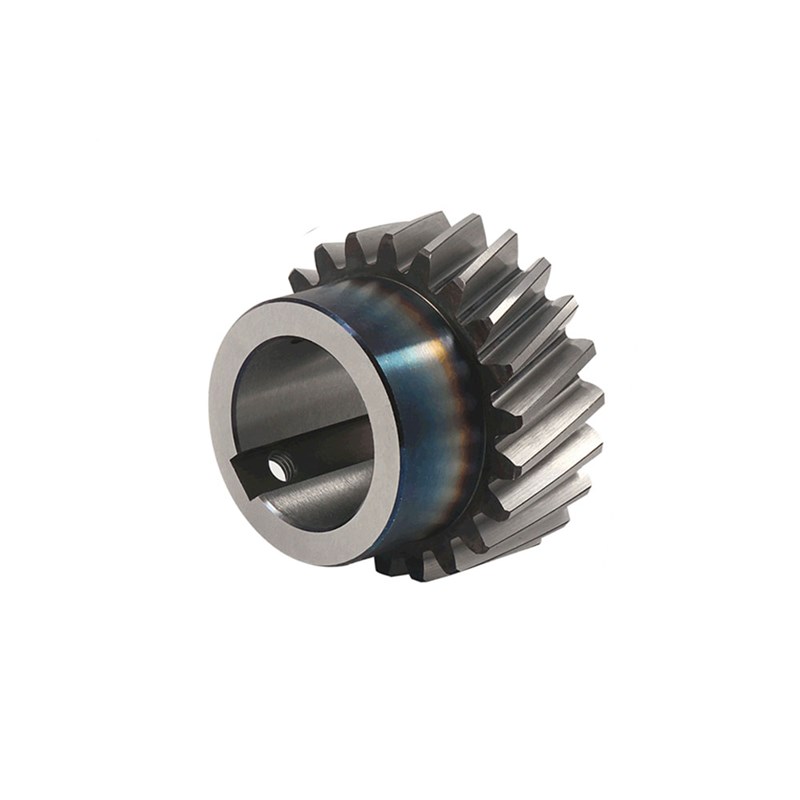
Conclusion
Tooth contact pattern is the intuitive presentation form of gear meshing state, mastering its characteristics equals grasping internal load distribution rules. Gearseiko integrates standardized testing procedures, strict quality management and rich manufacturing experience to analyze contact features of every gear pair.
We deliver customized gear products matching low noise, high torque and long durability demands, supporting stable optimal operation of various precision transmission equipment.
Visit our official website //www.gearseiko.com to acquire more gear inspection knowledge and high-precision manufacturing service consultation.
FAQ: Gear Tooth Contact Pattern Inspection & Application
Q1: What can gear contact pattern reflect?
A1: It shows load distribution, and judges helix accuracy, profile precision and assembly matching quality of gears.
Q2: What is the standard thickness range of detection coating?
A2: The qualified coating thickness is controlled from 0.006mm to 0.012mm for clear and true contact traces.
Q3: Why keep light load during pattern detection?
A3: Heavy load will squeeze and deform contact area, resulting in distorted detection results that cannot represent actual meshing condition.
Q4: How does contact pattern analysis improve gear quality?
A4: Abnormal pattern feedback guides adjustment of machining parameters, optimizing tooth shape and meshing performance continuously.
How Gearseiko Defines a New Standard for High-End Drives
How Gearseiko Ensures Transmission Accuracy and Reliability
Related Article



