
Mastering Tooth Depth and Tooth Thickness for Optimal Performance
author: Cash
2026-06-27
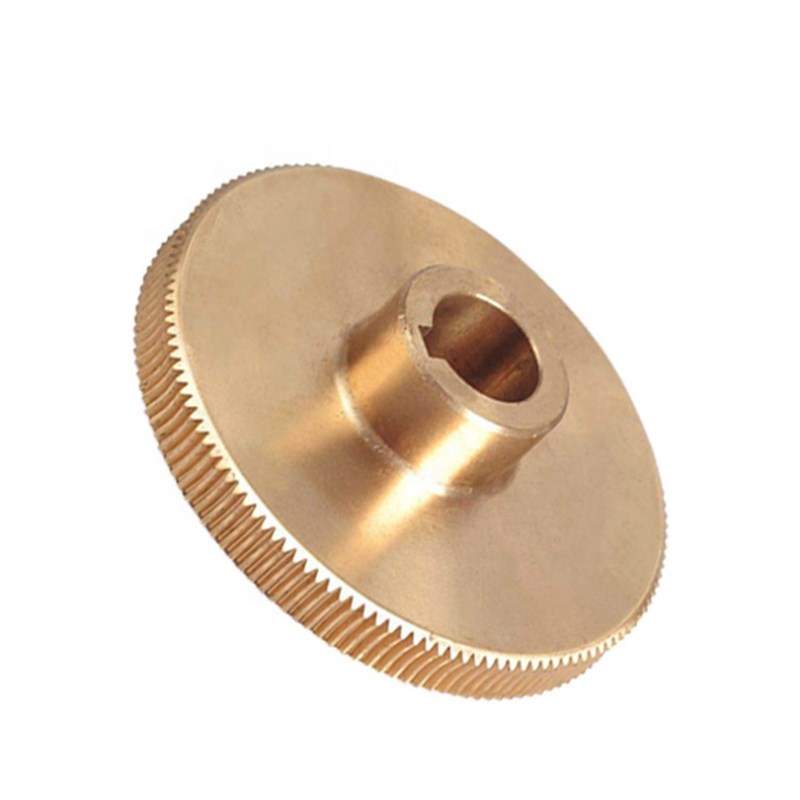
Precision Control of Circular Arc Gear Hobbing: Mastering Tooth Depth and Tooth Thickness for Optimal Performance | Gearseiko
Circular arc gears are widely recognized in high-precision power transmission industries for their superior load-carrying capacity, compact structural design and durable service life, achieving comprehensive performance advantages over traditional involute gears. Nevertheless, these core performance strengths can only be fully released with ultra-precise dimensional control in gear hobbing processing.
Gear tooth depth and tooth thickness are two decisive dimensional parameters that directly govern the contact pattern, backlash accuracy and overall meshing stability of circular arc gears. As a professional manufacturer focusing on high-end precision circular arc gear manufacturing, Gearseiko has summarized standardized precision control principles and mature hobbing process specifications for tooth depth and tooth thickness, solving common dimensional deviation problems in mass production.
1. The Necessity of Synchronous Control of Tooth Depth and Tooth Thickness
Different from conventional involute gears with relatively independent dimensional errors, circular arc gears feature highly coupled tooth depth and tooth thickness parameters, requiring integrated synchronous precision control.
Cutting tooth depth deviation not only changes the gear backlash value, but also shifts the tooth contact position along the tooth height direction. This subtle offset directly affects tooth root strength, uniform load distribution and meshing smoothness, easily causing local stress concentration, abnormal vibration and accelerated flank wear.
In standardized hobbing production, root circle diameter and chordal tooth depth are core indicators for cutting depth monitoring; chordal tooth thickness and base tangent length (span measurement) are key benchmarks for tooth thickness control. Theoretically, when the root circle diameter is processed to the standard theoretical size, the tooth thickness can reach the qualified value synchronously. However, multiple production variables will break this ideal matching state, making dual-parameter synchronous control an essential process link.
2. Core Difficulties in Practical Hobbing Precision Control
2.1 Deviation Caused by Hob Resharpening
Hob resharpening is the primary factor leading to nonlinear dimensional errors. Each resharpening will change the hob tip diameter and cutter tooth thickness. After resharpening, gears processed with qualified root circle diameter often have unqualified tooth thickness, and vice versa.
The original linear matching relationship between root circle dimension and tooth thickness fails completely. It is impossible to guarantee one parameter’s qualification through the other, forcing technicians to implement independent dual-index calibration and compensation.
2.2 Mechanical Kinematic Errors of Machine Tools
Machine tool kinematic clearance and hob axial runout introduce unpredictable systematic deviations. These mechanical tiny errors will be amplified in the hobbing cutting process. Without real-time monitoring and targeted compensation, finished gears will exceed the precision tolerance range, affecting overall transmission matching accuracy.
3. Scientific Selection of Gear Dimensional Measurement Methods
Based on different gear specifications, structural characteristics and detection conditions, Gearseiko formulates targeted matching measurement schemes to ensure accurate and repeatable detection data:
3.1 Cutting Depth Detection Methods
-
Root Circle Diameter Measurement Applicable when the root circle diameter is within the measuring range of a root circle micrometer. This method achieves direct and intuitive radial detection of the tooth root position with high accuracy and is the preferred standard method for cutting depth control.
-
Chordal Tooth Depth Measurement Used for gears with oversized root circle diameter beyond micrometer range. Since this method takes the gear tip circle cylindrical surface as the reference benchmark, it must correct the outside diameter error of gear blanks. Slight blank size deviation will cause obvious detection errors without professional data calibration.
3.2 Tooth Thickness Detection Methods
-
Base Tangent Length (Span) Measurement The most reliable and repeatable tooth thickness detection method, applicable to gears with sufficient tooth width and measurable span tooth number. It is widely adopted in high-precision gear batch inspection for stable and accurate data.
-
Chordal Tooth Thickness Measurement Applied to narrow-width gears or special-specification gears that cannot complete span measurement. Gear tooth calipers are used for chordal thickness detection to realize effective dimensional monitoring of special gear structures.
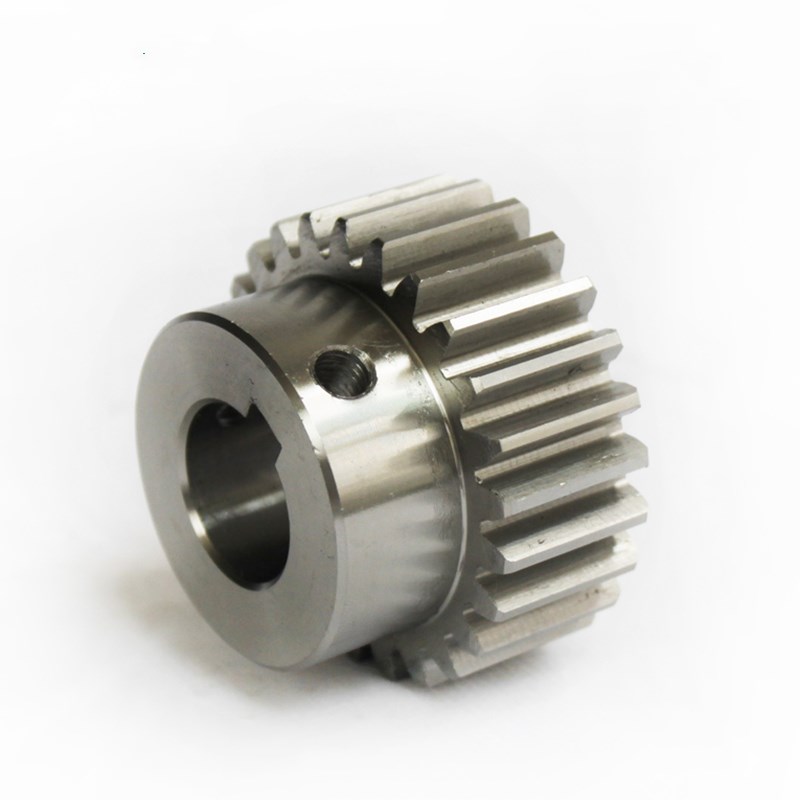
4. Practical Correction Factors for Cutting Depth Control
To eliminate comprehensive dimensional errors in hobbing processing, Gearseiko fully considers two key practical interference factors and establishes a standardized cutting depth calculation formula:
-
Hob scratch depth (tool cut-in marks) The initial contact cutting between hob cutter edge and gear blank leaves regular tool marks, which change the actual effective cutting depth.
-
Gear blank outside diameter error Blank machining tolerance directly affects the final forming depth of gear teeth.
Defined formula for actual cutting depth: t = h - δ₁ + δ₂ h = theoretical total tooth height δ₁ = hob scratch depth δ₂ = blank outside diameter error
This quantitative calculation method effectively avoids empirical operation errors and realizes accurate digital control of cutting depth.
5. Feed Accuracy Verification and Error Elimination Mechanism
In conventional production, we adopt the machine tool graduated feed dial for preliminary cutting depth control. To solve feed instability problems such as machine stick-slip and crawling during long-term operation, Gearseiko formulates a mandatory secondary verification process:
Install a dial indicator on the feed carriage to detect the actual feed depth in real time, verifying whether the programmed cutting depth is consistent with the actual cutting depth. This step thoroughly eliminates cumulative errors caused by equipment wear, hydraulic fluctuation and mechanical clearance, ensuring zero deviation of hobbing feed precision.
6. Gearseiko’s Full-Process Precision Control System
Relying on years of high-end circular arc gear manufacturing experience, we have built a closed-loop precision control system covering tool maintenance, equipment calibration, scientific detection and parameter compensation:
- Standardized hob management: Record every resharpening data of hobs, and conduct targeted parameter compensation for dimensional changes after sharpening.
- Regular equipment calibration: Eliminate machine kinematic errors and axial runout deviation through periodic precision calibration.
- Differentiated detection specifications: Match exclusive measurement methods and calibration standards according to different gear modules and structures.
- Quantitative parameter correction: Adopt unified formula calculation to correct scratch depth and blank errors, abandoning subjective empirical adjustment.
Conclusion
The ultra-high performance of circular arc gears originates from the synchronous precision control of tooth depth and tooth thickness in hobbing processing. Single-dimensional adjustment cannot meet the high-precision matching requirements of tooth profile, contact pattern and backlash.
Through scientific measurement scheme selection, quantitative error correction and strict equipment precision verification, Gearseiko effectively solves various dimensional deviation problems caused by hob wear, blank errors and mechanical vibration. We stabilize the micron-level processing precision of circular arc gears, ensuring stable load capacity, low vibration operation and long service life of each finished gear.
Gearseiko — Precision Engineered for Performance
Synchronized tooth depth and tooth thickness precision control, quantitative error correction mechanism, Gearseiko empowers high-precision meshing performance of circular arc gears.
FAQ | Tooth Depth & Tooth Thickness Hobbing Control for Circular Arc Gears
Q1: Why must circular arc gears control tooth depth and tooth thickness synchronously?
A1: Different from involute gears with decoupled errors, circular arc gears have highly coupled tooth depth and tooth thickness parameters. Single parameter qualification cannot guarantee overall meshing precision; only synchronous control can ensure qualified contact pattern and backlash.
Q2: What is the main impact of hob resharpening on gear dimensional accuracy?
A2: Hob resharpening changes the cutter tip diameter and tooth thickness, resulting in nonlinear deviation between gear root circle size and tooth thickness, making it impossible to rely on a single index for dimensional control.
Q3: What are the applicable scenarios for span measurement and chordal thickness measurement?
A3: Span measurement features high accuracy and repeatability, suitable for conventional gears with sufficient tooth width; chordal thickness measurement is applied to narrow-width special gears that cannot complete span detection.
Q4: What key factors affect the actual cutting depth of circular arc gears?
A4: Two core factors: hob scratch depth formed by initial cutting tool marks and gear blank outside diameter machining errors, both requiring quantitative correction in actual processing.
Q5: How does Gearseiko eliminate machine feed errors?
A5: On the basis of dial feed positioning, we add dial indicator real-time verification to calibrate actual feed depth, eliminating cumulative errors from equipment wear and hydraulic fluctuation.
Q6: What problems will mismatched tooth depth and tooth thickness cause?
A6: It leads to offset tooth contact position, uneven load distribution, excessive or insufficient backlash, increased meshing vibration and noise, and reduced gear fatigue strength and service life.
How Gearseiko Delivers Precision Solutions for High End Drives
Analysis of Three Hobbing Process Methods for Lead Modification of Circular Arc Gears
Related Article



