
Mastering Pitch Deviation and Helix Deviation in High End Gear Manufacturing
author: Cash
2026-07-20
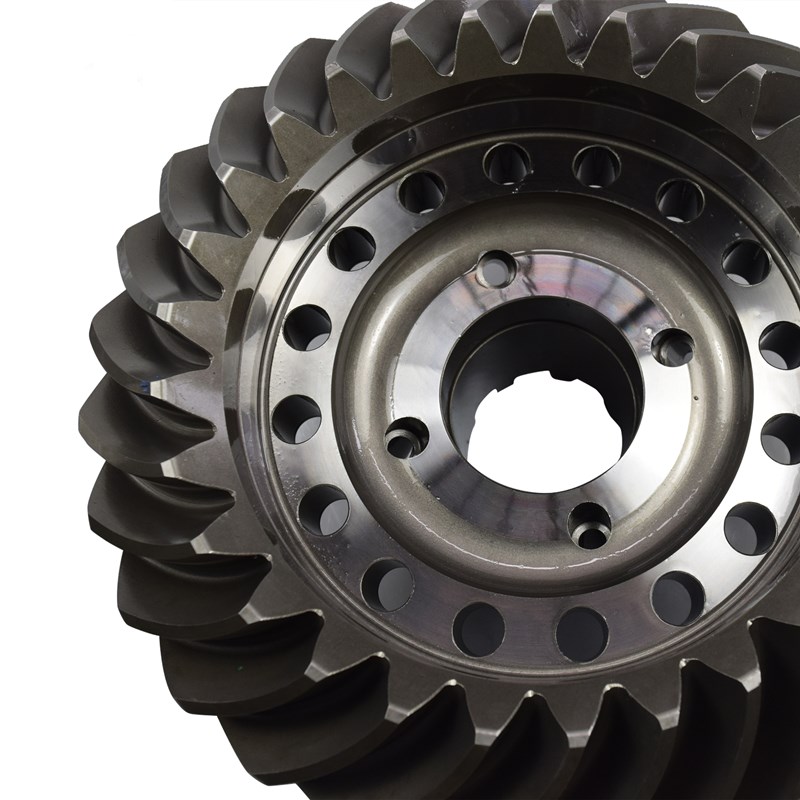
Precision in Every Tooth: Mastering Pitch Deviation and Helix Deviation in High-End Gear Manufacturing
Introduction
In high-precision gear manufacturing, quality is measured in micron-level geometric tolerances rather than surface appearance. Two core indicators determine transmission performance: pitch deviation and helix deviation. Uncontrolled errors of these two parameters will reduce transmission efficiency, trigger noise and vibration, and shorten the service life of mechanical systems.
This article analyzes the root causes of pitch and helix deviations, their impact on gear operation, and standardized corrective solutions adopted by premium gear manufacturers like Gearseiko.
1. Pitch Deviation: Core Guarantee of Smooth Meshing
Pitch deviation refers to tooth spacing error, divided into single pitch deviation and total cumulative pitch deviation.
1.1 Single Pitch Deviation
Single pitch deviation is the spacing difference between two adjacent teeth. Excessive deviation causes unstable alternating contact during worm-wheel meshing, usually caused by insufficient machine precision or internal transmission chain clearance. Gearseiko fully inspects mechanical clearances once tolerance limits are exceeded.
1.2 Total Cumulative Pitch Deviation
It is the superposition of continuous single pitch errors. Main triggers include inaccurate indexing, eccentric blank clamping and inherent workpiece eccentricity. Eccentricity will lead to a sinusoidal curve of cumulative pitch error.
Key Process Tip for Worm Wheel Milling
Keep the dividing head spindle rotating in the same direction during indexing and formal cutting, which effectively reduces accumulated indexing errors.
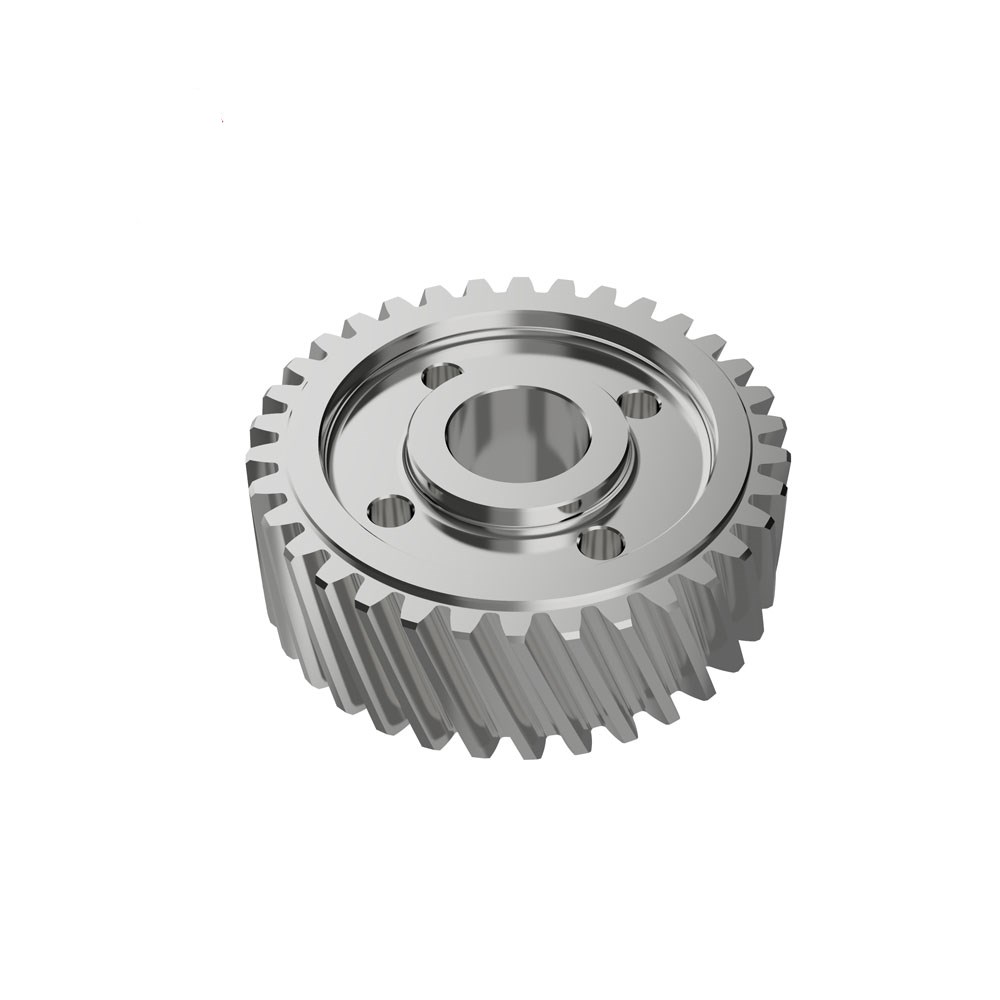
2. Helix Deviation: Control of Longitudinal Tooth Trace Accuracy
Helix deviation (tooth trace deviation) is the geometric error along tooth flanks. It directly affects load distribution across tooth width; excessive deviation leads to uneven contact zones, stress concentration and early tooth wear. This defect frequently occurs in fly-tool worm wheel milling, divided into three error modes:
2.1 Uniform consistent helix deviation on all teeth
Caused by incorrect milling head angle setting. Calibrate machine angles before batch production as a mandatory procedure.
2.2 Regular progressive helix deviation
Resulting from poor workpiece alignment and excessive axial end-face runout. Recenter and re-clamp the blank to solve the issue.
2.3 Irregular random helix deviation
Rooted in aging machine components: insufficient rigidity, worn bearings, abraded indexing worm gear, defective change gears or poor lubrication. These factors disrupt generating motion and create rough tooth surfaces; full sequential inspection of machine parts is required for troubleshooting.
3. Gearseiko’s Three Major Control Systems for Deviation Suppression
-
ISO Standard Precision Inspection Equipment All tooth profile, helix and pitch deviations are tested following ISO 1328-1:2013. Measuring equipment supports stable detection for ISO Grade 6 and higher precision gears.
-
Strict Preventive Machine Maintenance Regular maintenance schedules inspect, lubricate and replace vulnerable parts in advance to eliminate hidden equipment faults.
-
Root-Cause Error Analysis Mechanism Instead of only fixing surface defects, our engineering team traces errors to sources including machine settings, clamping state and tool conditions, and formulates permanent optimization plans.
Conclusion
Pitch and helix deviations are core geometric indexes reflecting overall manufacturing quality. Single pitch deviation affects running smoothness; cumulative pitch deviation reflects indexing and clamping precision; helix deviation determines load distribution. All indicators comprehensively reflect the whole production flow.
Equipped with high-precision testing devices, standardized equipment maintenance and complete error tracing systems, Gearseiko stably controls geometric errors within micron tolerances and supplies qualified high-end precision gears for global transmission industries.
FAQ
Q1: What is the difference between single pitch deviation and total cumulative pitch deviation?
A1: Single pitch deviation is adjacent tooth spacing error from machine clearance; cumulative pitch deviation is accumulated multi-tooth error mainly caused by blank eccentricity and inaccurate indexing.
Q2: Why keep the dividing head rotation direction consistent?
A2: Same rotation direction eliminates backlash accumulation inside the dividing head, lowering cumulative pitch deviation of fly-tool milled worm wheels.
Q3: What causes uniform helix angle deviation?
A3: Incorrect milling head angular calibration; re-calibrate machine swivel angles before cutting.
Q4: How to identify random irregular helix deviation?
A4: It has no fixed variation rule, caused by worn bearings, aging indexing gears, defective change gears or insufficient lubrication, requiring full machine inspection and maintenance.
Q5: Which standard does Gearseiko adopt for gear inspection?
A5: All geometric deviation measurements comply with ISO 1328-1:2013, applicable to Grade 6 and above high-precision gears.
Q6: What advantages does Gearseiko have in controlling gear geometric deviations?
A6: We own high-resolution measuring instruments, regular preventive maintenance and root-cause analysis workflow to realize pre-production error control.
Gearseikos Approach to High End Gear Manufacturing
Solutions and Precision Gear Solutions from Gearseiko
Related Article



