
Key Considerations in Precision Hobbing Technical Insights from Gearseiko
author: Cash
2026-06-20
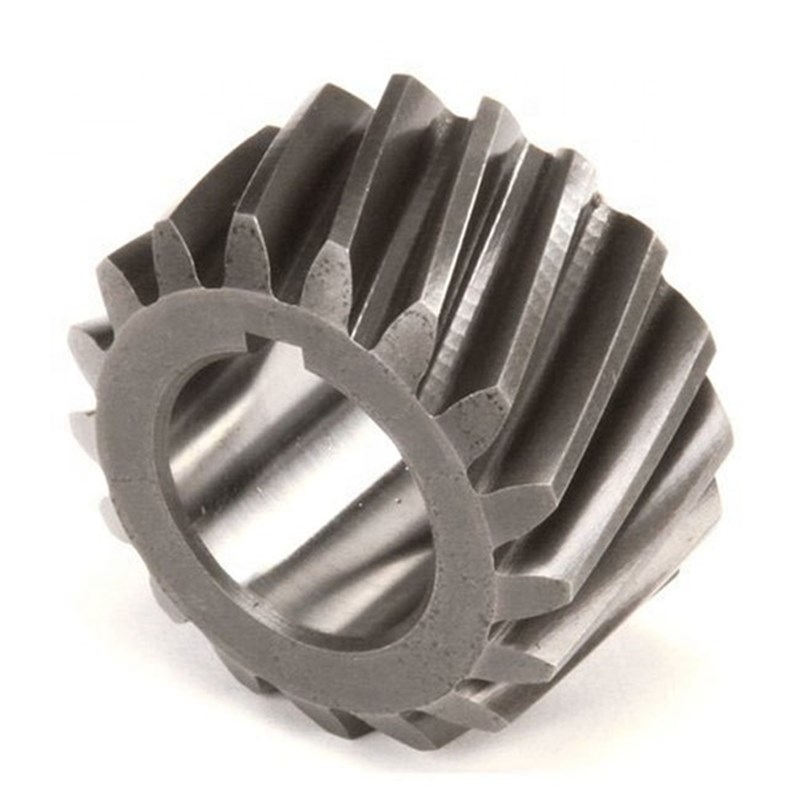
Key Considerations in Precision Hobbing – Technical Insights from Gearseiko | Gearseiko
As the most widely adopted core cutting process in gear mass production, gear hobbing directly determines critical gear performance indicators including meshing accuracy, tooth surface finish, transmission stability and overall service life. Tiny process negligence in hobbing will lead to cumulative dimensional errors, tooth surface tool marks, lead deviation and unqualified tooth thickness, resulting in gear scrappage and increased manufacturing cost. With years of on-site production experience in high-precision gear manufacturing, Gearseiko (Hong Kong Gear Precision Co., Ltd.) summarizes nine core process control points covering cutting fluid maintenance, pre-production inspection, on-site operation standardization, temperature control, tool matching and special gear machining. This article shares standardized hobbing operation specifications and practical technical tips for high-precision gear production.
1. Scientific Cutting Fluid Management for Hobbing Process
Cutting fluid undertakes three core functions during gear hobbing: high-efficiency cooling for cutting zone heat dissipation, friction lubrication between hob cutting edges and workpiece tooth blank, and timely chip removal to avoid secondary scratching on tooth flanks. Sufficient and continuous cutting fluid supply is mandatory throughout the whole cutting process to prevent tool thermal wear and tooth surface burn defects.
Besides stable liquid supply, regular fluid performance inspection is essential. Our on-site quality team periodically tests fluid viscosity and contamination degree. Once parameters deviate from standard threshold values, full cutting fluid replacement will be carried out immediately. For finish hard hobbing adopting carbide hobs, cutting fluid performance has a more prominent impact: qualified cutting fluid can extend carbide hob service life by more than 20% and effectively guarantee ultra-smooth finished tooth surface quality.
2. Pre-Cutting Trial Scoring and Comprehensive Gear Blank Inspection
Formal hobbing processing is never launched directly. We adopt standardized trial scoring on the outer diameter of gear blanks as a mandatory pre-process inspection procedure. This low-cost and efficient detection method can quickly locate common assembly errors before formal cutting, including incorrect indexing change gears, mismatched differential change gears for helical gears, and reversed helix direction.
The trial scoring depth is strictly controlled within 0.02 mm to 0.05 mm. This depth is enough to expose all transmission and angle errors of machine tool gears, without removing excessive blank material and affecting subsequent formal hobbing allowance distribution.
3. Strict On-Site Operating Discipline and Full Process Stabilization
Unstandardized manual operation is one of the main causes of hobbing precision fluctuation. Gearseiko has formulated strict unified operating norms for all hobbing operators to avoid man-made precision loss:
-
Prohibit any collision and damage to fixtures and clamping components during equipment operation
-
Forbid emergency pause and arbitrary shutdown during finish hobbing; any unplanned stop will leave irreversible tool marks on tooth flanks and cause direct workpiece scrappage
-
Ban heavy hammer striking on gear blanks after clamping bolts are locked, preventing workpiece position offset and internal stress concentration
-
Never use trapezoidal nuts to pull clamping bolts against machine tool table slots to protect original machine tool positioning accuracy
These subtle operational details are the key to maintaining long-term stable machine tool precision and consistent batch gear quality.
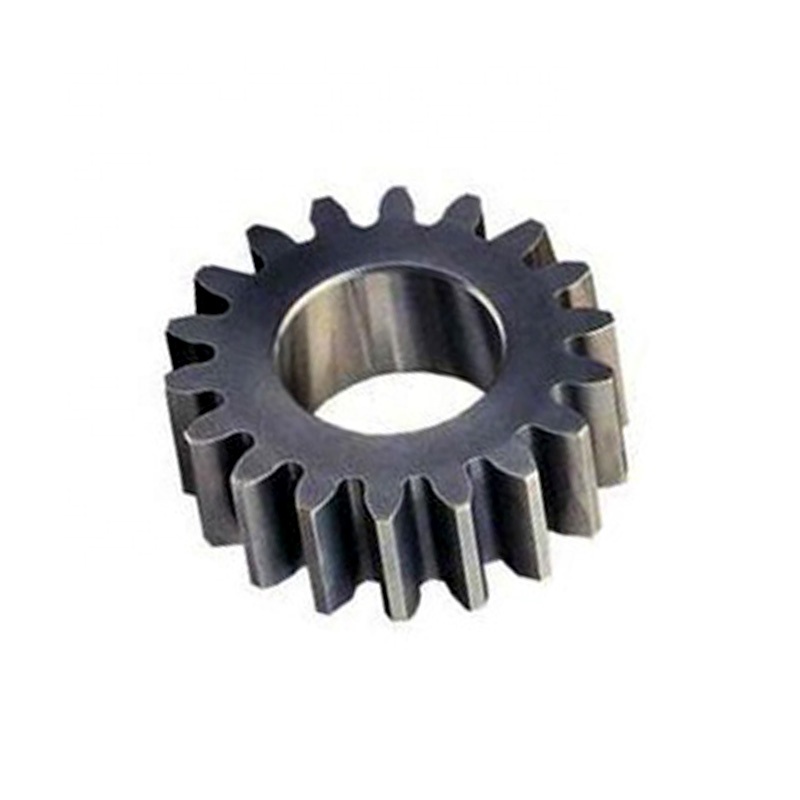
4. Tooth Thickness Measurement Correction Based on Actual Blank Outer Diameter
Outer diameter of gear blank serves as the core measurement datum for offline tooth thickness detection. We follow unified measurement correction rules to eliminate datum deviation errors:
-
When the actual outer diameter of gear blank is within design tolerance range: no extra correction is needed for measured tooth thickness data
-
When blank outer diameter exceeds upper or lower tolerance limit: real-time correction must be conducted on original tooth thickness measured values according to actual OD dimension
This standardized measurement method avoids quality misjudgment caused by datum dimension deviation, ensuring all offline detection data is true, effective and traceable.
5. High-Symmetry Machining Control for Herringbone Gears
Herringbone gears require excellent bilateral tooth profile symmetry to ensure stable forward and reverse meshing transmission. We adopt segmented scribing and precise alignment processing for mass production:
After completing hobbing for one single helical side, professional operators draw accurate positioning datum lines on the machine tool. Then the hob is precisely calibrated and aligned to machine the other helical side. For bidirectional operation herringbone gears used in forward and reverse working conditions, the bilateral tooth thickness deviation is strictly limited between 0.03 mm and 0.10 mm, ensuring identical transmission torque, noise level and meshing precision during positive and reverse operation.
6. Constant Temperature Control for Large-Size High-Precision Gears
Day and night ambient temperature difference will cause thermal deformation of hobbing machine tools, gear workpieces and cutting tools simultaneously, bringing obvious lead error to large precision gears and damaging overall meshing accuracy. Gearseiko matches targeted production scheduling strategies based on seasonal ambient temperature changes:
-
Arrange finish hobbing for large gears on overcast days with gentle temperature fluctuation to reduce thermal deformation influence naturally
-
Build constant-temperature processing workshops for ultra-high precision large gear batches to isolate ambient temperature interference completely
7. Optimized Rough Hobbing Process for Quenched and Tempered Gears
For large-module gears with module m ≥ 16 requiring quenching and tempering heat treatment, we adhere to the fixed process sequence: rough hobbing first, then integral quenching and tempering. Pre rough hobbing removes most tooth profile allowance in advance. After heat treatment, the gear tooth root and tooth flank can reach uniform and qualified hardness steadily. This process avoids difficult cutting, severe hob wear and poor tooth surface quality caused by machining directly after high-hardness heat treatment.
8. Hobbing Machine Tool Selection and Change Gear Daily Maintenance
8.1 Machine Tool Selection Standard
To guarantee stable cutting rigidity, the maximum outer diameter of gear blank shall not exceed 80% of hobbing machine table diameter. If oversized workpieces have to be processed, cutting speed and feed rate will be reduced synchronously to lower machine tool bearing load and suppress cutting vibration.
8.2 Change Gear Maintenance Specification
-
Keep all indexing and differential change gears clean and chip-free all the time
-
Adjust gear backlash only by tapping gear brackets with copper bars; direct striking on change gears is forbidden to protect gear tooth precision
-
Control standard change gear backlash steadily within 0.10 mm - 0.15 mm to avoid transmission impact and running noise
9. Scientific Hob Selection and Cutting Parameter Limitation
Unreasonable hob selection and excessive cutting depth are main causes of hob chipping and premature failure. Gearseiko formulates unified tool selection rules for roughing and finishing:
-
Coated high-speed steel hobs and carbide hobs are completely prohibited for gear roughing processes to prevent unnecessary tool cost waste
-
In carbide hob finish hobbing, unilateral single-pass cutting thickness is strictly limited to 0.20 mm. Given the inherent brittleness of carbide materials, excessive cutting depth will lead to edge chipping, poor tooth surface finish and shortened tool service life
Conclusion
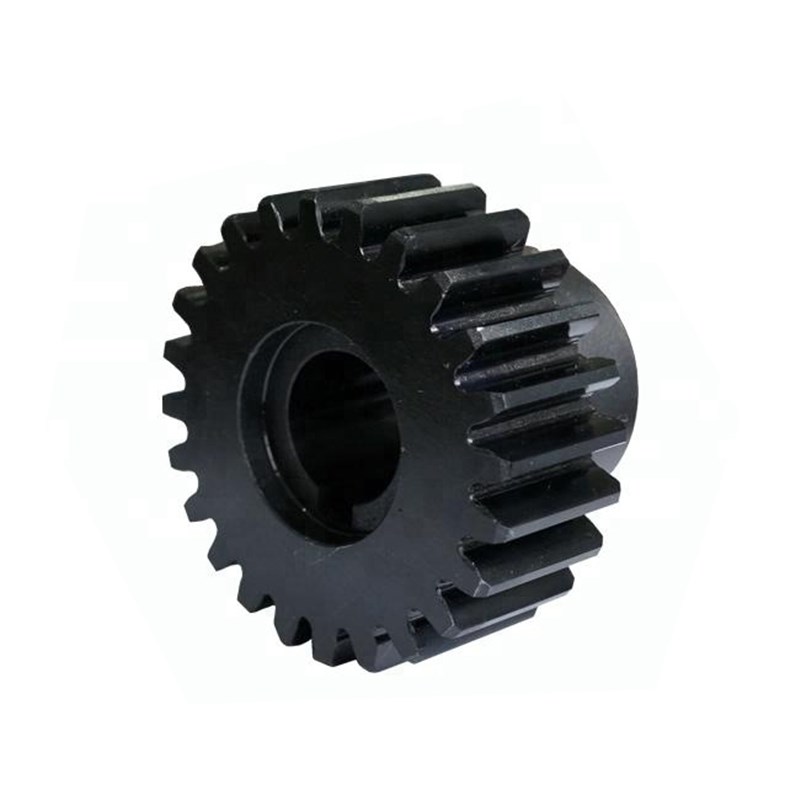
Precision gear hobbing is a systematic and refined manufacturing process, where every minor detail determines the final qualified rate and comprehensive performance of finished gears. From cutting fluid maintenance, pre-production trial inspection, standardized operation, temperature compensation, tool matching to special gear targeted processing schemes, all links need strict execution of unified process standards.
Sticking to refined production management, Gearseiko controls every hobbing procedure strictly to eliminate potential precision risks from the source. We provide standard and custom high-precision gear products with stable quality for global industrial equipment manufacturers. We also offer professional process optimization services to help clients improve hobbing efficiency and reduce gear production rejection rate.
Refined process control makes every hobbing procedure accurate, and every gear workpiece reliable.
FAQ | Precision Gear Hobbing Process Control & Operation Specification
Q1: What is the purpose of trial scoring before formal hobbing?
A1: It can quickly detect mismatched indexing/differential change gears and reversed helix direction of helical gears before formal cutting, avoiding large-batch workpiece scrappage. The standard scoring depth is 0.02-0.05 mm.
Q2: Why is arbitrary shutdown forbidden during finish hobbing?
A2: Unplanned machine stop will leave obvious tool marks on gear tooth flanks, which cannot be repaired and will lead to direct workpiece scrappage.
Q3: How to correct tooth thickness measurement with deviated gear blank OD?
A3: No correction is needed if blank outer diameter is within tolerance; real-time data correction is required once OD goes beyond tolerance range to ensure accurate measurement results.
Q4: What is the control standard for bilateral tooth thickness of herringbone gears?
A4: For bidirectional running herringbone gears, the tooth thickness difference between two helical sides is strictly controlled within 0.03 mm to 0.10 mm.
Q5: Why conduct rough hobbing before heat treatment for gears with module ≥16?
A5: Pre rough hobbing ensures uniform hardness of gear teeth after quenching and tempering, avoiding difficult cutting caused by high material hardness post heat treatment.
Q6: What is the limit of single-pass cutting thickness for carbide finish hobs?
A6: The unilateral single-pass cutting thickness is limited to 0.20 mm, preventing carbide hob edge chipping due to excessive cutting load.
Precision Solutions for Gears with Over 100 Teeth
From Profiling to CNC Gearseikos Engineering Practice
Related Article



