
How to Ensure Every Gear Achieves Peak Performance
author: Cash
2026-05-22
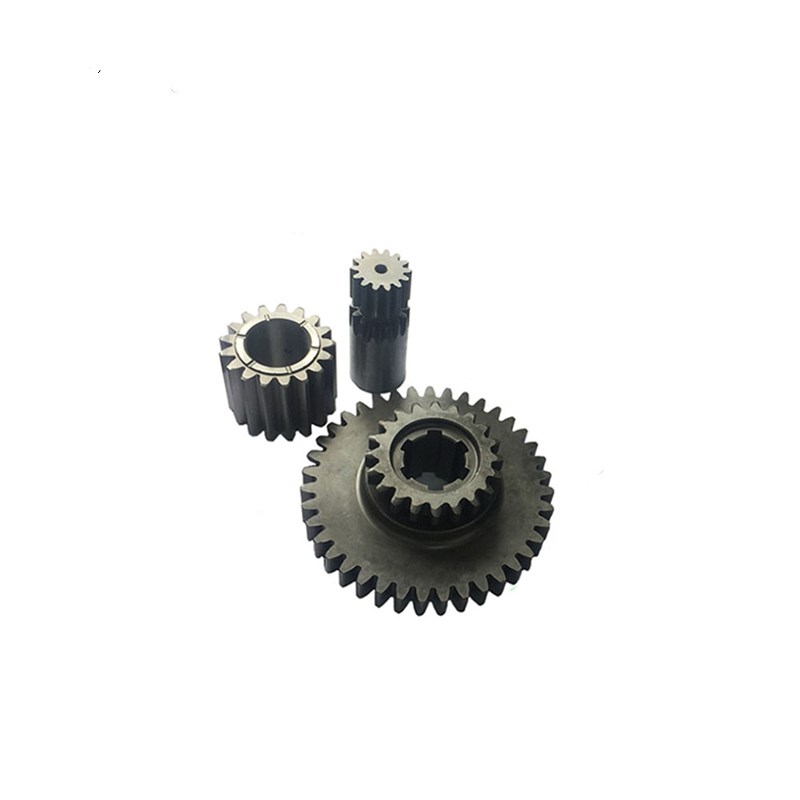
Precision Gear Inspection: How to Ensure Every Gear Achieves Peak Performance? | Gearseiko
In high-end precision gear manufacturing, quality inspection serves as the final safeguard of product quality, and also acts as a vital guarantee for stable and reliable operation in practical working scenarios. As a professional precision gear manufacturer, Gearseiko recognizes that scientific, precise and cost-effective inspection strategies effectively help clients lower operational risks and boost overall working efficiency. This article elaborates core inspection technologies and practical quality control experience.Discover Gearseiko standardized precision gear testing and full-range quality assurance solutions here.
Blind Full-Item Inspection Is Not Recommended
Many practitioners hold the view that more inspection items equal better gear quality, which is not practical in actual production. Complying with GB/Z18620.1-2008 and GB/Z18620.2-2008 guidelines, testing all deviation parameters including single pitch, cumulative pitch, tooth profile, helix, composite deviation and surface roughness is neither necessary nor cost-efficient.
Certain parameters share mutual substitution relations. For instance, tangential composite deviation can replace pitch deviation inspection, and radial composite deviation can take the place of radial runout detection. Gearseiko adopts targeted inspection schemes, selecting representative testing indicators according to gear application scenarios such as high-speed transmission, heavy load and ultra-precision drive, so as to secure optimal performance while cutting inspection costs.
Interpretation of Core Gear Inspection Parameters
1. Pitch Deviation Inspection (\(f_{pt}\), \(F_p\))
Pitch deviation directly influences transmission smoothness and running noise. Measurement is normally conducted at the middle position of tooth height and tooth face width. For gears with face width over 250mm, two extra testing points will be added, located 15% face width away from both sides respectively.
Total cumulative pitch deviation \(F_p\) is generally evaluated within no more than 1/8 of gear circumference. The evaluation arc length can be properly shortened via mutual negotiation for high-speed gear applications.
2. Profile Deviation Inspection (\(F_\alpha\), \(f_{f\alpha}\), \(f_{H\alpha}\))
Tooth profile deviation reflects the fitting degree between actual tooth flank and theoretical involute curve. Inspection is carried out strictly based on usable length and effective length within valid evaluation range \(L_\alpha\).
If measured from normal direction of tooth surface, the data needs conversion by dividing by \(\cos\beta\) and then compared with standard tolerance values. Equipped with high-precision profile measuring devices, Gearseiko applies the least-squares method to confirm average tooth profile, precisely realizing design requirements such as tip relief and convex profile modification.

3. Helix Deviation Inspection (\(F_\beta\), \(f_{f\beta}\), \(f_{H\beta}\))
Helix accuracy is decisive for uniform load distribution of helical gears. Testing is implemented on both flanks of no less than three evenly distributed teeth at middle tooth height.
The helix evaluation range \(L_\beta\) deducts 5% face width or one module length from two ends, taking the smaller value. Normal-direction measured data also requires transverse plane conversion. The inspection system accurately identifies crowning and end relief modifications to satisfy design standards.
4. Tangential & Radial Composite Deviation (\(F_i'\), \(f_i'\), \(F_i''\), \(f_i''\))
Composite inspection simulates real gear meshing state with high detection efficiency. Master gears with at least four higher accuracy grades are adopted to conduct single-flank and double-flank rolling tests under low speed and light load.
Due to overlap ratio impact on helical gears, testing specifications are confirmed through consensus between supplier and buyer. Most batch production projects choose tangential composite deviation acceptance to evaluate overall transmission quality comprehensively.
5. Radial Runout Inspection (\(F_r\))
This item judges gear geometric eccentricity. Spherical or cylindrical probes stretch into tooth gaps and make contact with double flanks near pitch circle to complete tooth-by-tooth measurement. It works as an efficient and convenient auxiliary inspection method.Learn more about Gearseiko composite deviation testing and gear eccentricity control technology here.
Flexible & Transparent Gearseiko Inspection Mode
GB/T10095 series standards do not set mandatory inspection items and fixed tolerance combinations. Gearseiko provides two flexible acceptance modes for selection:
- Composite inspection: Adopt tangential composite deviation \(F_i'\) and \(f_i'\) to finish rapid overall quality assessment.
- Single-item inspection: Match test indicators flexibly based on gear accuracy grade. Low-precision gears Grade 10-12 mainly adopt \(f_{pt}\) and \(F_r\); high-precision products combine pitch, profile, helix and runout indicators for full verification.
Shape deviation parameters including \(f_{f\alpha}\) and \(f_{f\beta}\) can be added into inspection agreements upon customer demands, delivering practical and referable official test reports.
Axis Alignment: Indispensable Precondition for Accurate Measurement
No matter what testing equipment is applied, Gearseiko sticks to one core principle: the gear rotation axis during measurement must keep consistent with actual operating axis. Positioning deviation will cause distorted data and mislead production adjustment.
High-precision mandrels, center fixtures and dedicated tooling are utilized to unify measurement benchmark, design benchmark and assembly benchmark, guaranteeing authentic and valid inspection results.

Conclusion
Gear inspection is far more than simple qualification judgment. It verifies the rationality of design scheme, processing technology and adaptive performance under actual working conditions.
With profound mastery of GB/Z18620 specifications and abundant practical manufacturing experience, Gearseiko formulates customized economical and high-efficiency inspection solutions. We support single parameter verification and full meshing performance evaluation, delivering fully reliable precision gear products to global clients via rigorous testing procedures.
Visit our official website //www.gearseiko.com to acquire more gear inspection knowledge and customized quality testing services.
FAQ: Precision Gear Quality Inspection
Q1: Why is full-item gear inspection not recommended?
A1: Partial inspection parameters can substitute each other. Excessive testing raises cost without obvious quality improvement, targeted detection is more practical and economical.
Q2: What are the key influential factors of pitch deviation?
A2: It closely relates to transmission smoothness and noise; measuring position and effective evaluation circumference shall comply with standard requirements.
Q3: How to handle normal-direction measured profile and helix data?
A3: Convert data to transverse plane by dividing by cosβ before comparing with tolerance values to ensure result accuracy.
Q4: What is the core requirement for gear measurement positioning?
A4: Keep measuring rotation axis identical with actual working axis to avoid positioning error affecting inspection authenticity.
Why Gear Blank Accuracy Is the Core of High-Performance Transmission
How to Choose the Best Fit for Your Drive System
Related Article



