
How to Choose Surface Roughness Parameters for Precision Gears
author: Cash
2026-05-19

How to Choose Surface Roughness Parameters for Precision Gears? Gearseiko Shares Best Practices | Gearseiko
In high-end precision gear manufacturing, surface roughness directly decides gear meshing accuracy, transmission efficiency, operating noise and long-term fatigue service life. When facing diverse working conditions and application scenarios, how to select scientific and reasonable roughness parameters has always been a core design difficulty for engineers and quality managers.
As a professional manufacturer focusing on high-precision gear production, Gearseiko combines international mainstream standards with rich on-site manufacturing experience, sorting out complete surface roughness parameter selection logic, to help customers make accurate and reasonable decisions in gear design and mass production.Check Gearseiko professional gear surface parameter matching and precision finishing solutions here.
1. Preferred Core Parameter Ra: Balanced Practicality & Representativeness
Among all surface roughness evaluation indicators, arithmetic mean deviation Ra is the most universally recognized and widely used parameter in the global gear industry. For most precision gear tooth surfaces within the range of 0.025–6.3 μm, Ra is the most suitable primary control index.
Ra can not only reflect microscopic surface features such as tool traces and grinding textures, but also comprehensively evaluate the overall peak and valley height distribution of machined surfaces. Reasonable Ra value helps form stable lubricating oil film, reduce friction coefficient and suppress running vibration.
In actual gear grinding, honing and other finishing processes, Gearseiko stably controls tooth flank Ra within the optimal range of 0.2–0.8 μm, enabling finished gears to own both strong load-bearing capacity and ultra-smooth operating performance.
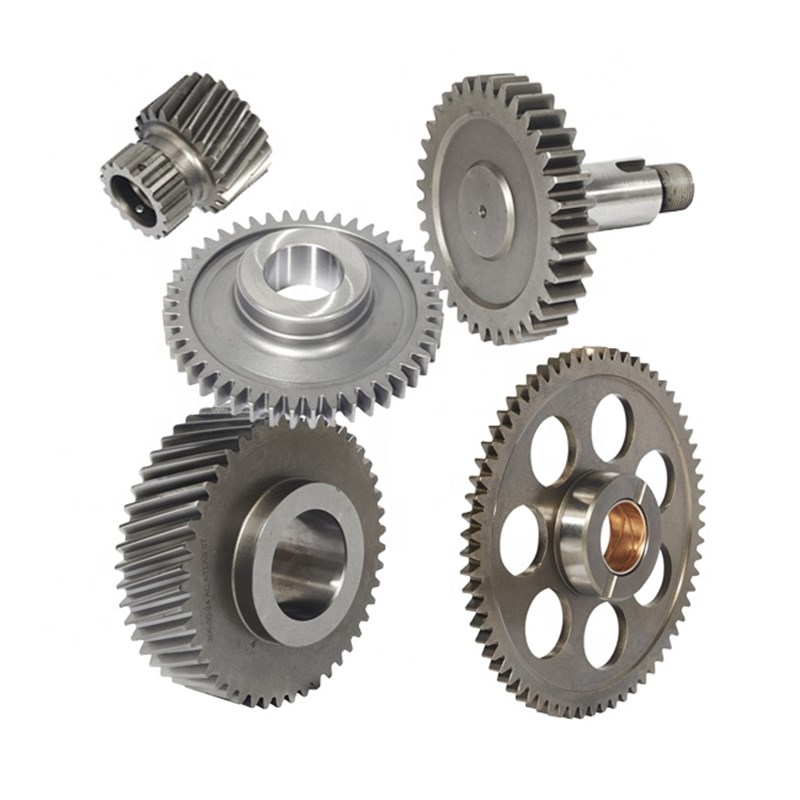
2. Auxiliary Matching Parameter Rz: Combined Use for High Fatigue Requirements
Ra owns wide adaptability, but it cannot fully reflect local extreme surface defects. For scenarios with extremely strict fatigue strength requirements, single Ra control is not enough, and maximum height roughness Rz needs to be adopted for joint supervision.
Rz represents the vertical distance between the highest surface peak and the deepest valley, which can sensitively detect ultra-deep tool marks and surface defects. These hidden defects are easy to form stress concentration sources and induce fatigue cracks under cyclic alternating load.
For high-standard products including aviation transmission gears, racing gearbox gears, miniature instrument gears and miniature bearing gears, Gearseiko adopts dual-index control of Ra plus Rz. For instance, when Ra reaches 0.4 μm, Rz is strictly limited below 1.6 μm, effectively eliminating scattered deep scratches and guaranteeing full-cycle operational safety and reliability.
3. Advanced Functional Parameters: Spacing Parameter S & Profile Form Parameter
Common gear transmission scenes can fully meet usage demands by relying on height parameters Ra and Rz. For products pursuing higher comprehensive performance, it is necessary to introduce refined professional evaluation indicators.
3.1 Spacing Parameter S / Sm — For High-Speed Lubrication, Coating and Corrosion Resistance
If gears run under high-speed oil lubrication, need surface functional coating such as MoS₂ and DLC, or work in severe corrosive environments, the lateral spacing between surface micro unevenness becomes extremely important.
According to customer demands, Gearseiko adds spacing parameter S on the basis of fixed Ra value to reasonably adjust surface micro texture density. It effectively reduces fluid churning loss, improves coating bonding firmness, and greatly enhances gear surface pitting corrosion resistance.
3.2 Material Ratio Form Parameter Rmr(c) — For High Contact Stiffness & Wear Resistance
Heavy-load industrial gears, precision bearing raceways and measuring parts bear huge contact stress, where contact stiffness and anti-wear performance become core indicators. At this time, profile material ratio parameter Rmr(c) must be configured with clear section level c.
When producing wind power gears, mining heavy-duty gears and other heavy-load products, Gearseiko sets clear Rmr(c) standards for gear tooth flanks, such as controlling Rmr above 70% under 0.25 μm section level. This design increases actual effective contact area, lowers initial running-in wear, and greatly improves gear scuffing resistance and long-term dimensional stability.Learn more about Gearseiko heavy-duty gear surface roughness customized design here.
Gearseiko Strict Quality Assurance: Accurate Parameter Matching & Full Traceability
Gearseiko is equipped with complete supporting processing equipment covering gear grinding, honing and superfinishing, and has built a complete digital roughness detection and control system.
According to customers’ actual working conditions including operating speed, load, lubrication mode and service environment, our technical team flexibly matches Ra, Rz, S and form parameters, and provides complete test data and formal inspection reports with all delivered gear products.
No matter you need low-noise transmission gears for new energy vehicles or high-rigidity precision gears for industrial robot harmonic drives, Gearseiko optimizes overall equipment running performance starting from microscopic surface quality. Feel free to contact our professional team to obtain exclusive customized surface roughness parameter schemes.
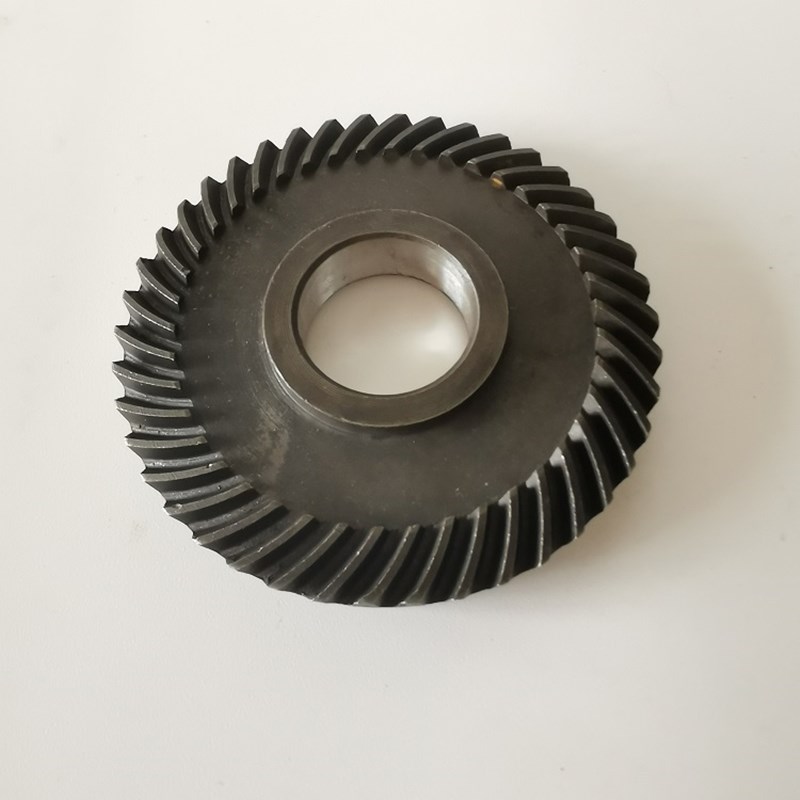
FAQ: Precision Gear Surface Roughness Parameter Selection
Q1: Why is Ra the preferred roughness parameter for gears?
A1: Ra has strong universality, can comprehensively reflect overall surface micro morphology, help form stable oil film, reduce friction and vibration, and is suitable for most conventional precision gear products.
Q2: When is it necessary to use Ra and Rz together?
A2: It is applicable to gears with high fatigue life requirements such as aviation gears, racing gears and miniature precision gears, to avoid fatigue failure caused by local deep surface defects.
Q3: What is the function of spacing parameter S in gear manufacturing?
A3: It optimizes surface micro texture distribution, suitable for high-speed lubrication, surface coating treatment and anti-corrosion working conditions, to improve lubrication effect and coating adhesion.
Q4: What are the application advantages of material ratio parameter Rmr(c)?
A4: It improves gear actual contact area and contact stiffness, reduces running-in wear, and is widely used in heavy-load mining gears, wind power gears and other high-stress transmission parts.
Conclusion
Reasonable selection of surface roughness parameters is an important prerequisite to give full play to gear comprehensive performance. Different parameters correspond to different functional orientations and application scenes.
Gearseiko always adheres to refined surface quality control, matches the most scientific combination of roughness parameters according to actual use demands, and provides global customers with high-precision, low-noise, long-life and cost-effective gear transmission products.
Visit our official website www.gearseiko.com to get more gear surface parameter design standards and one-stop precision gear customization services.
Gearseiko – Precision controller of surface quality for precision gears.
The Cornerstone of Precision Machinery and a Complete Guide to Gear Symbols
The Key Factor Determining Precision Gear Performance and Life
Related Article



