
How Gearseiko Restores Micro-Level Accuracy for High End Gear Manufacturing
author: Cash
2026-06-09
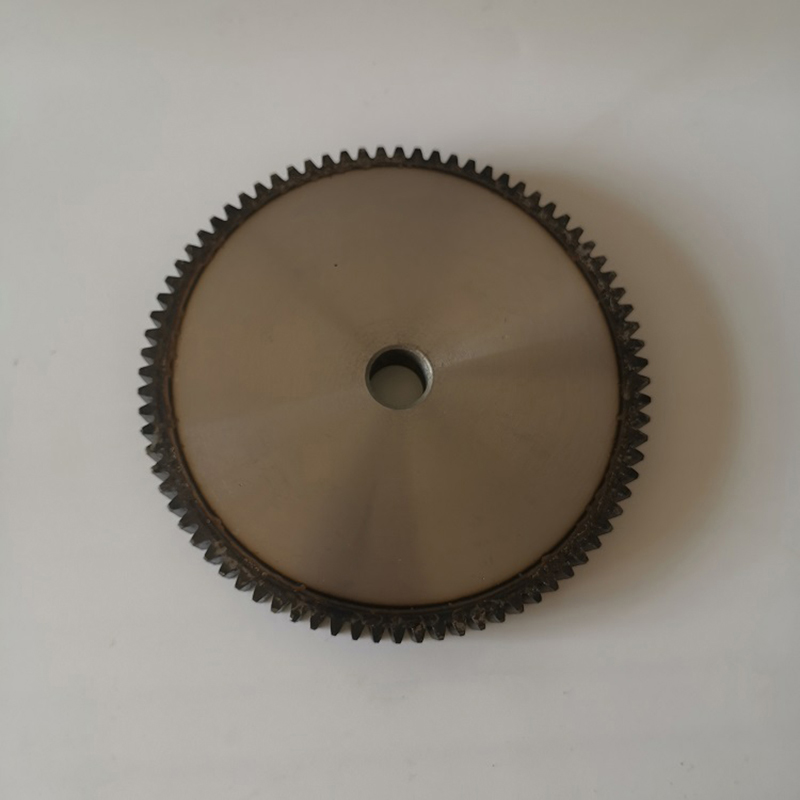
Precision Gear Hob Sharpening Explained: How Gearseiko Restores Micro-Level Accuracy for High-End Gear Manufacturing | Gearseiko
In high-precision gear manufacturing, the overall performance of gear hobs decides the dimensional accuracy, service life and transmission efficiency of finished gears. Cutting edges will inevitably wear after long-term repeated operation. Without scientific and high-precision sharpening treatment, even premium hobs fail to produce compliant gears stably. As a professional manufacturer focusing on high-end precision gears, Gearseiko fully recognizes the decisive role of hob sharpening in final product quality. Below we share our core technical experience and strict quality standards for hob sharpening. One fact stands clear: top-tier precision gears originate from rigorous maintenance of every single gear hob.
Hob Sharpening: The Hidden Safeguard of Gear Accuracy
A gear hob is a multi-tooth helical cutting tool. The geometric accuracy of its rake faces and flank faces directly dominates cutting performance. Once the cutting edges become blunt, professional sharpening is required to restore the original cutting geometry. Gearseiko adopts high-precision hob sharpening machines and standardized operating procedures, ensuring every resharpened hob delivers performance equivalent to a brand-new unit.
1. Grinding Wheel Static Balancing: The Starting Point of Ultra-High Precision
Sharpening quality hinges first on the stability of the grinding wheel assembly. A grinding wheel with mass unbalance will generate severe vibration during high-speed rotation, leaving chatter marks on hob tooth surfaces and ruining tooth profile accuracy.
In line with our internal standards, static balancing must be completed thoroughly before installing the grinding wheel. We use dedicated balancing brackets and counterweights to eliminate unbalance. Re-inspection is mandatory after each wheel dressing. This basic yet vital step helps maintain uniform surface roughness and prevents micro-cracks on hob cutters.
2. Clamping & Alignment: Micron-Level Runout Control
The clamping state of the hob on the sharpening machine directly affects pitch deviation and tooth profile symmetry after regrinding. Referencing top industrial specifications, Gearseiko enforces strict tolerance requirements:
- Radial runout of the hob is controlled within 0.005–0.010 mm, varying by hob module.
- Both sides of gaskets are precision lapped, with total parallelism error limited to 0.010 mm, to avoid hob tilting caused by uneven gaskets.
- Spherical washers are equipped at the clamping end to automatically compensate minor angular misalignment between the mandrel and hob bore, ensuring evenly distributed clamping force.
- The clearance between mandrel outer diameter and hob bore is kept below 0.005 mm for ultra-precise positioning. We use exclusive mandrels matched one-to-one with each hob.
After clamping, technicians test radial runout across multiple helical flutes with a lever dial indicator. Formal grinding starts only after all measured values meet standards.
3. Index Plate Cleaning & Flexibility Inspection: Eliminate Indexing Errors
Hob sharpening proceeds in a tooth-by-tooth indexing mode. Oil stains, dirt or burrs on the index plate will hinder full engagement of the indexing pin, resulting in cumulative indexing errors or even tooth skipping — some teeth get over-ground while others are not processed at all.
Gearseiko’s operating rule: Dismantle and fully clean the index plate with lint-free cloth and special detergent at the start of each shift. Check all index holes for burrs or damage. After reassembly, rotate the indexing handle manually to verify smooth movement at every position. The grinding cycle can only be launched when the indexing mechanism runs flexibly without jamming or backlash.
4. Spark Test: Visual Reference for Cutting Depth & Stock Removal
Blind feeding is a common mistake in hob sharpening. Before formal grinding, technicians run the grinding wheel and feed incrementally, judging the working state by observing sparks between the wheel and hob tooth face:
- Uniform and fine straight sparks mean the grinding wheel is parallel to the rake face with even stock removal.
- Offset sparks or intermittent bright spots indicate misalignment between wheel spindle and hob axis, or inclined hob installation.
Trial grinding and adjustment are carried out until all flutes produce consistent sparks, then the automatic grinding process begins. The spark test, though relying on practical experience, serves as an intuitive quality control method that turns invisible precision into observable standards.
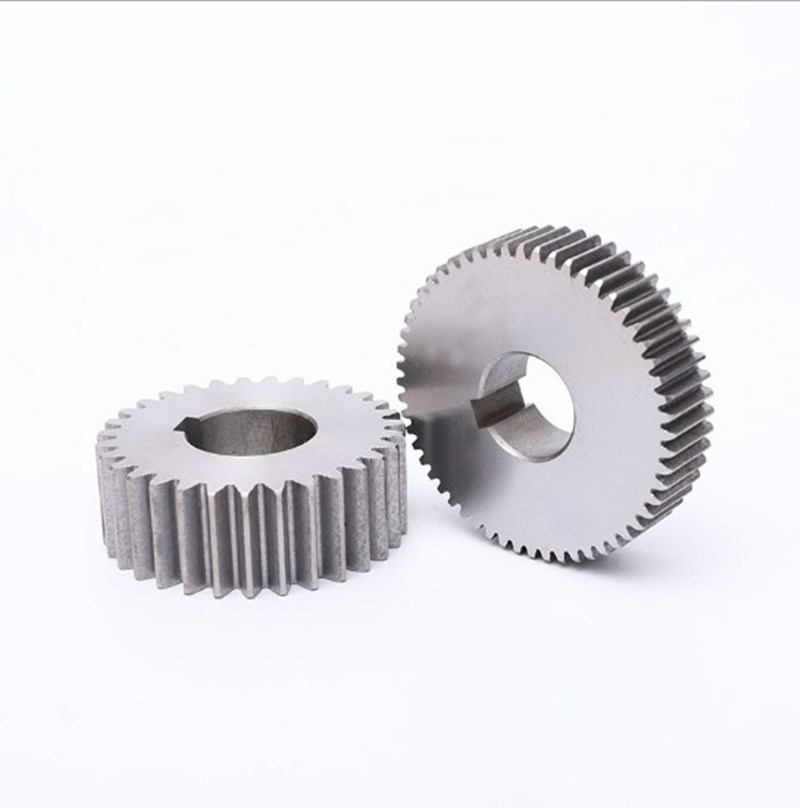
Gearseiko’s Commitment: Transmit Precision from Hob to Finished Gear
Four core procedures — grinding wheel static balancing, precision clamping and runout control, index plate maintenance and spark test — constitute the complete hob sharpening system at Gearseiko. Beyond strict implementation of above rules, we regularly conduct full tooth profile measurement and trial cutting tests on resharpened hobs. This ensures the superior sharpening quality is fully passed on to finished gears.
In precision gear manufacturing, a deviation of merely one micron may trigger transmission noise, shorten service life or even cause equipment failure. With profound expertise and persistent pursuit of perfection in hob sharpening, Gearseiko restores every hob to original performance. We guarantee all our gears satisfy the rigorous requirements of high-end precision drive systems.
If you are searching for a reliable supplier of stable high-precision gears, or want to know more about hob maintenance and gear process optimization, please visit our official website or get in touch with our technical team. From individual gear hobs to complete drive systems, we define quality with precision and win trust with meticulous craftsmanship.
Gearseiko – Precision Gear Manufacturing Expert, Where Every Meshing Is Perfect.
FAQ | Gear Hob Sharpening Standards & Operations
Q1: Why is grinding wheel static balancing necessary before sharpening?
A1: Unbalanced wheels cause vibration and chatter marks, which damage hob tooth profile and surface quality.
Q2: What is the control standard for hob radial runout during clamping?
A2: Radial runout is strictly limited to 0.005–0.010 mm, and mandrel-bore clearance is within 0.005 mm.
Q3: What problems will a dirty index plate lead to?
A3: It causes indexing errors or tooth skipping, making grinding depth inconsistent among hob teeth.
Q4: How to judge normal working state via spark test?
A4: Uniform fine straight sparks represent parallel wheel position and even stock removal. Offset sparks mean misalignment.
Q5: What follow-up inspections are done after hob sharpening?
A5: We conduct full tooth profile measurement and actual cutting tests to verify overall performance.
Precision Requirements for Hob Arbor and Hob Installation A Guide from Gearseiko
Practical Insights from Gearseiko
Related Article



