
How Gearseiko Defines New Standards for High Precision Gear Manufacturing
author: Cash
2026-06-30
Comprehensive Analysis of Gear Shaper Working Accuracy: How Gearseiko Defines New Standards for High-Precision Gear Manufacturing | Gearseiko
In high-end precision gear manufacturing, the inherent working accuracy of gear shapers acts as the foundational determinant of finished gear quality, meshing performance and long-term product competitiveness. As a manufacturer focused on premium precision custom gears, Gearseiko takes full-process accuracy control as the core core operating standard of our production system. This article systematically sorts out authoritative national industrial standards for gear shaper working accuracy testing, compares accuracy thresholds of general, precision, CNC and special gear shaping equipment, and helps global manufacturers fully grasp the complete quality control logic of high-precision gear shaping processing.
1. Working Accuracy Test Standard for Conventional Standard Gear Shapers
All standard general-purpose gear shapers adopt the authoritative testing specification GB/T 4686-2008 Test Code for Accuracy of Gear Shapers, which fully replaces the outdated GB/T 4686-1984 version. This standard covers gear shapers with maximum machining workpiece diameters ranging from 125 mm to 3150 mm, and sets complete testing requirements covering geometric precision, transmission kinematic accuracy and actual cutting working accuracy.
1.1 Standardized Test Workpiece & Cutting Conditions
The standard specifies unified test workpiece specifications to guarantee fair and repeatable accuracy verification:
- Material: Cast iron or normalized 45# steel
- Size matching rules: Workpiece outer diameter reaches 1/2 ~ 2/3 of the machine’s nominal maximum machining diameter; module accounts for 2/3 of the rated module; tooth width exceeds 1/2 of the nominal tooth width; tooth quantity is determined by the equipment manufacturer according to machine configuration
- Cutting tool: Mandatory AA-grade precision gear shaper cutter; cutting speed, feed and depth parameters are formulated by manufacturers based on stable production operation conditions

1.2 Core Acceptance Indicators Referenced to GB/T 10095.1-2008
Finished test gears are inspected per GB/T 10095.1-2008 (ISO gear accuracy grading standard), which divides tooth flank precision into 12 grades (Grade 0 = highest precision, Grade 12 = lowest). Three core working accuracy thresholds for standard gear shapers are clarified:
- Total cumulative pitch deviation: ≤120% of Grade 6 allowable error value
- Single pitch deviation: ≤120% of Grade 6 allowable error value
- Total helix deviation: ≤84% of Grade 6 allowable error value
The three deviation indicators constitute the complete core evaluation system to judge the actual machining working accuracy of ordinary gear shapers.
2. Precision Gear Shapers: Upgraded Ultra-High Accuracy Benchmarks
For high-end transmission equipment such as aerospace components, precision robotic reducers and medical instrument gear assemblies, the Grade 6 accuracy ceiling of standard gear shapers cannot meet ultra-tolerance machining demands. Precision gear shapers follow the dedicated industry standard JB/T 8358.2-2006 Precision Gear Shapers – Part 2: Accuracy, applicable to precision models with maximum workpiece diameters from 200 mm to 3150 mm.
Compared with conventional standard gear shapers, precision equipment realizes comprehensive upgrading of all key accuracy indicators:
- Total cumulative pitch deviation: Reaches full Grade 5 standard (only 63% of the error tolerance allowed for standard gear shapers)
- Single pitch deviation: Reaches full Grade 6 standard (80% of standard machine error tolerance)
- Total helix deviation: Reaches full Grade 5 standard (80% of standard machine error tolerance)
Numerically, precision gear shapers lift cumulative pitch accuracy by nearly 40% and total helix accuracy by 20% versus ordinary equipment. Every micron-level error reduction relies on optimized machine rigidity, high-precision transmission chains and standardized tool matching, forming the core hardware foundation for manufacturing top-tier precision gears.
3. Dedicated Accuracy Inspection Standards for Specialized Gear Shaper Types
With expanding application boundaries of gear shaping technology, national and industry standards have been successively issued to regulate accuracy testing for various special-purpose gear shapers:
3.1 CNC Gear Shapers
Governing standard: JB/T 6342.1-2006 (updated to the latest JB/T 6342.1-2021) Applicable range: CNC gear shapers with max workpiece diameter 125 mm ~ 3150 mm Testing coverage: Machine geometric accuracy, CNC axis positioning & repeat positioning precision, transmission kinematic accuracy and final actual cutting working accuracy
3.2 CNC Sector Gear Shapers
Governing standard: GB/T 21945-2008 Accuracy Inspection of CNC Sector Gear Shapers Applicable range: Special sector gear shapers with maximum machining diameter up to 200 mm
3.3 Rack Gear Shapers
Governing standard: JB/T 6343.1-2006 Rack Gear Shapers – Part 1: Accuracy Inspection Independent testing indicators customized for long linear rack tooth profile forming accuracy

4. Gearseiko’s Full-Link Accuracy Control Commitment
Gearseiko recognizes that upgrading gear accuracy grades requires systematic iteration across the whole production chain: machine body structural rigidity, high-precision cutter configuration, optimized cutting parameter matching and closed-loop finished gear detection must all be upgraded synchronously.
All precision gear shaping equipment deployed in our workshop undergoes full-item factory acceptance strictly complying with JB/T 8358.2-2006 precision machine standards. Every piece of precision shaping equipment stably achieves Grade 5 total cumulative pitch deviation and Grade 5 total helix deviation in actual cutting tests, far exceeding the baseline performance of standard gear shapers.
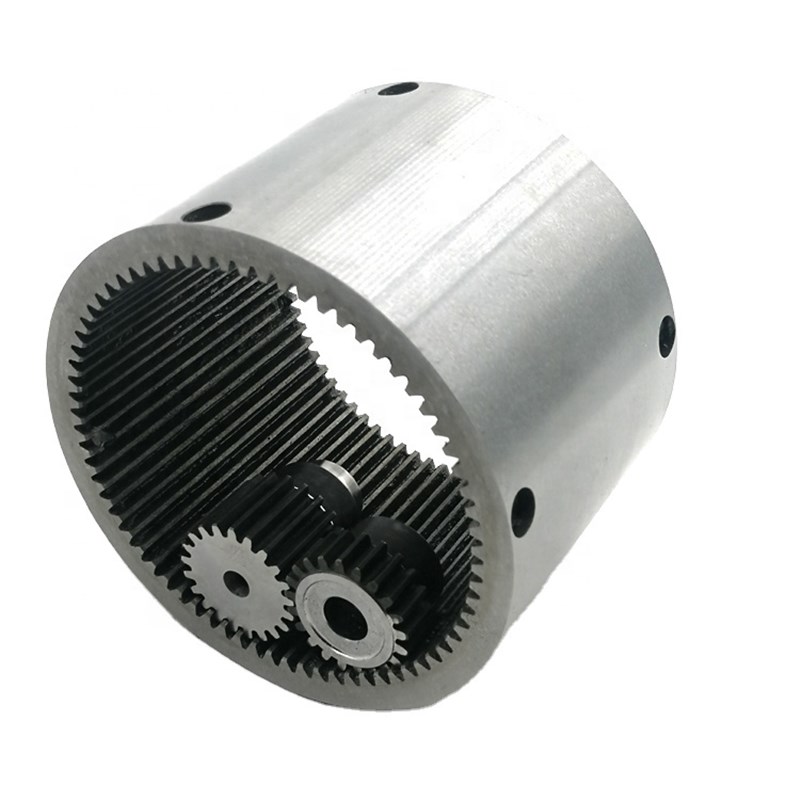
We do not only focus on static factory-outing accuracy data, but prioritize long-term running stability and consistent batch repeatability of machining precision. In high-end worm gear, arc gear and internal gear transmission assemblies, tiny micron deviations will amplify vibration, noise and contact stress during long-term operation, shortening the overall service life of drive systems.
By selecting Gearseiko as your precision gear supplier, you gain a complete set of standardized accuracy control systems built on authoritative national machine tool standards. We sincerely invite global industrial partners to visit our production base for on-site verification of gear shaping precision testing and processing capabilities.
For full technical specifications of gear shaper accuracy testing standards or customized high-precision gear manufacturing schemes, contact Gearseiko’s professional technical team for one-on-one technical consultation.
Standardized national accuracy testing specifications, Grade 5 ultra-precision shaping capability, full-batch stable precision control — Gearseiko sets new industrial benchmarks for high-end precision gear manufacturing.
FAQ | Gear Shaper Working Accuracy & National Testing Standards
Q1: Which standard applies to ordinary standard gear shaper accuracy testing?
A1: General gear shapers follow GB/T 4686-2008, replacing the old GB/T 4686-1984, covering models with machining diameters 125–3150 mm.
Q2: What three core indicators evaluate the working accuracy of standard gear shapers?
A2: Total cumulative pitch deviation, single pitch deviation and total helix deviation, all calibrated against GB/T 10095.1-2008 gear accuracy grading rules.
Q3: What standard regulates precision gear shaper accuracy, and what is its core accuracy advantage?
A3: Precision gear shapers adopt JB/T 8358.2-2006; they realize Grade 5 cumulative pitch and helix precision, with nearly 40% higher pitch accuracy than standard gear shapers.
Q4: What are the applicable standards for CNC, sector and rack gear shapers respectively?
A4: CNC gear shapers: JB/T 6342.1-2021; CNC sector gear shapers: GB/T 21945-2008; rack gear shapers: JB/T 6343.1-2006.
Q5: What test workpiece material and tool are required for gear shaper accuracy inspection?
A5: Test workpiece material: cast iron or normalized 45 steel; mandatory cutting tool: AA-grade high-precision gear shaper cutter.
Q6: How does Gearseiko guarantee long-term stable machining accuracy of shaped gears?
A6: We deploy JB/T 8358.2-2006 certified precision gear shapers, implement standardized tool matching, optimized cutting parameters and full dimensional post-processing inspection to sustain consistent micron-level precision in mass production.
Gearseiko High End Gear Manufacturing Solutions
A Guide to Chinese Standards
Related Article



