
Geometric Tolerancing with General Tolerances
author: Cash
2026-05-19
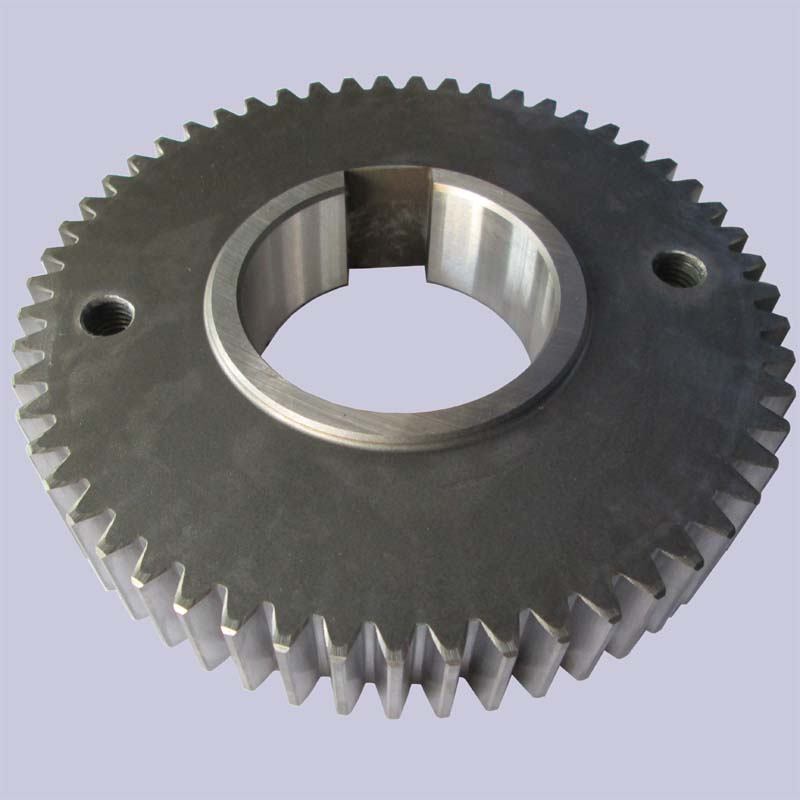
Geometric Tolerancing with General Tolerances: How Gearseiko Ensures Above-Standard Quality | Gearseiko
In the field of high-precision gear manufacturing, the control of geometric tolerances directly determines the operational performance, service life, and long-term reliability of transmission systems. Many engineers only focus on explicitly toleranced features, while ignoring the critical role of “general tolerances” (untoleranced geometric characteristics).
Scientific selection and in-depth understanding of general geometric tolerances are essential to ensure product batch consistency and manufacturing economy. As a professional high-precision gear manufacturer, Gearseiko integrates international standard practices with years of engineering experience, elaborating on the application rules of general tolerances for key geometric characteristics such as straightness, flatness, roundness, cylindricity, parallelism, perpendicularity, symmetry, coaxiality, and circular runout.Explore Gearseiko’s general geometric tolerance control and high-precision gear quality assurance solutions here.
Straightness and Flatness: General Tolerance Selection Based on Length
For the general tolerances of straightness and flatness, Gearseiko strictly adheres to the “length-based selection” principle. The general tolerance of straightness is determined by the actual length of the measured line; for flatness, it is determined by the longer side of the measured surface or the diameter of the circular surface.
For example, the general straightness tolerance of a 100 mm guide rail is significantly different from that of a 50 mm feature. This scientific selection method avoids over-constraining short features and under-controlling long features, achieving the optimal balance between geometric accuracy and manufacturing cost.
Roundness and Cylindricity: General Tolerances Constrained by Size Tolerance
The general tolerance of roundness is not an independent parameter. In Gearseiko’s standardized process system, the general roundness tolerance defaults to the specified diameter tolerance of the feature, but it will never exceed the radial circular runout tolerance of the feature. Therefore, when the diameter tolerance of gear journals or bearing bores is tightened, the roundness accuracy will also be improved accordingly.
Cylindricity is a more complex geometric characteristic, consisting of three core components: roundness, straightness, and parallelism of opposite elements. If the functional requirements of the gear require a cylindricity tolerance tighter than the combined effect of the general tolerances of roundness, straightness, and parallelism, Gearseiko will explicitly mark the cylindricity tolerance on the engineering drawing in accordance with GB/T 1182 standards, and adopt the envelope requirement for inspection and control to ensure the proper fit of shaft-type gear parts.

Parallelism and Perpendicularity: Datum Selection Based on Longer Features
The general tolerance of parallelism is determined by the larger value between the specified size tolerance and the corresponding general tolerance of straightness/flatness. The key to ensuring accuracy lies in datum selection: the longer of the two related features must be used as the datum.
For example, when processing the mounting base and guide surface of a gearbox, using the longer side as the datum can more accurately reflect the actual assembly conditions of the gear, ensuring the parallelism of the two features and the stability of the transmission system.
For perpendicularity, the longer side of the two features forming a right angle is used as the datum, and the shorter side is the toleranced feature. If the lengths of the two sides are equal, either can be selected as the datum. This rule effectively avoids measurement distortion caused by an excessively short datum, ensuring the accuracy of perpendicularity detection.
Symmetry and Coaxiality: Datum Priority for Longer Features
The general tolerance of symmetry applies to scenarios where at least one feature is a median plane, or the axes of two features are perpendicular to each other. Consistent with the principle of parallelism and perpendicularity, the longer of the two features is used as the datum to ensure the symmetry of the gear structure.
For coaxiality, under extreme working conditions, its general tolerance is equal to the general tolerance of radial circular runout, and the datum is also the longer of the two related features. For multi-step gear shafts, this datum selection principle ensures consistent positioning during gear assembly, avoiding assembly errors caused by poor coaxiality.
Circular Runout: Datum Priority for Support Surfaces
For both radial and axial circular runout, Gearseiko always takes the support surface specified by the design or process as the datum. If no support surface is explicitly defined in the design, the longer of the two features is selected as the datum.
This standardized operation is particularly critical in gear grinding and precision inspection processes, effectively avoiding misjudgment of circular runout caused by improper datum selection, and ensuring the smooth operation of gears during high-speed rotation.Learn more about Gearseiko’s geometric tolerance datum selection and precision gear inspection technology here.
Gearseiko’s Commitment to General Geometric Tolerance Control
As a professional manufacturer dedicated to high-precision gears, Gearseiko not only strictly implements the above general tolerance application rules but also integrates these standards into the digital process planning platform and automated inspection workflow.
We deeply understand that every “untoleranced” geometric feature is closely related to product function, assembly interchangeability, and manufacturing cost. Every general tolerance setting embodies Gearseiko’s pursuit of precision and economy, and every inspection link reflects our commitment to quality.

FAQ: General Geometric Tolerances for Precision Gears
Q1: How to determine the general tolerances of straightness and flatness?
A1: Follow the “length-based selection” principle: straightness tolerance is determined by the actual length of the measured line; flatness tolerance is based on the longer side of the surface or the diameter of the circular surface.
Q2: What is the relationship between roundness general tolerance and diameter tolerance?
A2: The general roundness tolerance defaults to the specified diameter tolerance of the feature, but will never exceed the radial circular runout tolerance of the feature; tightening the diameter tolerance will correspondingly improve roundness accuracy.
Q3: What is the key principle for selecting datums for parallelism, perpendicularity, symmetry, and coaxiality?
A3: The longer of the two related features is prioritized as the datum; this avoids measurement distortion and ensures that the tolerance meets actual assembly and functional requirements.
Q4: How to select the datum for circular runout tolerance?
A4: Prioritize the support surface specified by design or process as the datum; if no support surface is defined, select the longer of the two features as the datum.
Conclusion
General geometric tolerances are not “negligible” supplementary requirements, but the core basis for ensuring the consistency, reliability, and economy of precision gears. Scientific application of general tolerances can avoid over-engineering and under-engineering, realizing the optimal balance between product quality and manufacturing cost.
Gearseiko integrates international standards and practical engineering experience, taking general tolerance control as an important part of the quality assurance system, and integrates it into every link from process design to product inspection.
Choose Gearseiko, you get more than high-precision gears that meet tolerance requirements, but also a rigorous, transparent, and traceable geometric tolerance assurance system. Visit our official website or contact our technical team to obtain application-specific general geometric tolerance guidelines, and start the precision transmission journey with professional tolerance control.
Visit our official website //www.gearseiko.com for more general geometric tolerance application details and customized high-precision gear services.
The Key Factor Determining Precision Gear Performance and Life
Selecting Geometric Tolerances for Precision Gears
Related Article



