
Gearseikos Approach to High End Gear Manufacturing
author: Cash
2026-07-21
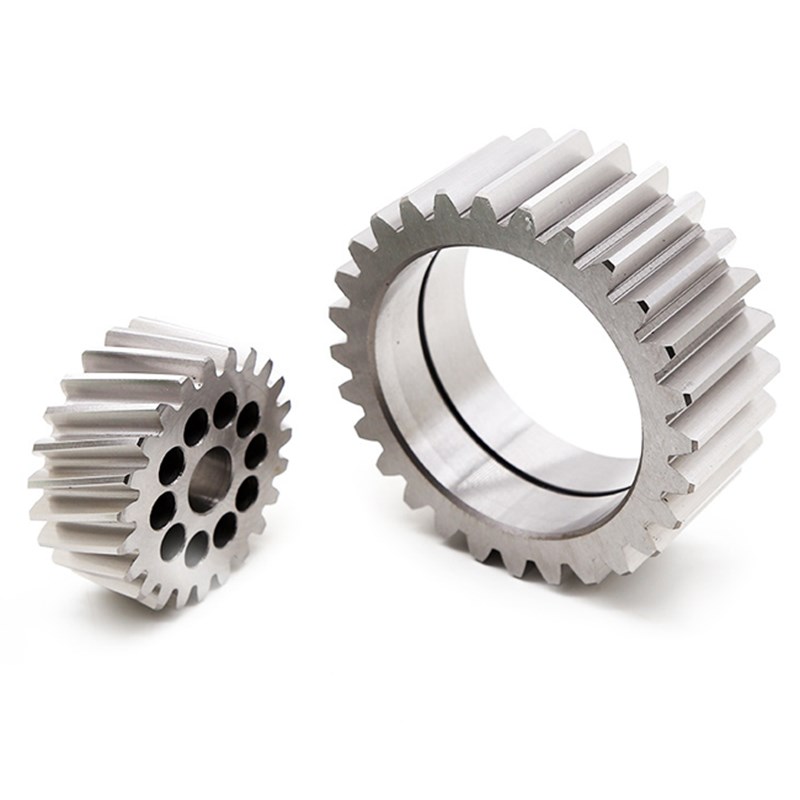
Precision Control of Tooth Profile Deviation: Gearseiko’s Approach to High-End Gear Manufacturing | Gearseiko
Introduction
Tooth profile deviation serves as one of the most critical accuracy indicators in high-end precision gear manufacturing, directly governing the meshing smoothness, load-bearing capacity, and long-term operational stability of mechanical transmission systems. Every subtle geometric error on the tooth profile will trigger unstable meshing, increased running noise, and accelerated tooth surface wear, greatly shortening the service life of worm gear pairs.
As a professional manufacturer focusing on high-precision worm gear production, Gearseiko implements full-process control of tooth profile deviation covering tool design, parameter optimization, machining generating motion and finishing correction. This article systematically analyzes the core causes of tooth profile deviation, the influence of process parameters, effective finishing compensation methods, and our standardized precision control system, providing professional technical references for high-end gear manufacturing.
1. Core Sources of Tooth Profile Deviation
Tooth profile deviation in worm gear machining mainly derives from two core factors: the inherent geometric error of cutting tools and the rationality of the generating machining method.
In standard fly cutter machining scenarios, when a fly cutter with a standard profile consistent with a professional worm gear hob is adopted and matched with reasonable tangential feed parameters on a hobbing machine, the finished worm gear can maintain qualified tooth profile accuracy without excessive deviation.
Tool design and manufacturing errors are the primary cause of out-of-tolerance tooth profile deviation, which is particularly prominent in multi-start worm gear milling. When a linear cutting edge of the fly cutter replaces the theoretical slightly curved tooth profile of multi-start worms, minor cutting removal will occur on both the tooth tip and tooth root of the workpiece.
This linear substitution is not entirely detrimental. It reasonably concentrates the meshing contact area on the middle section of the tooth height, effectively avoiding tip and root edge contact and optimizing the overall meshing performance of the worm gear pair. However, the cutter tooth angle correction must strictly follow professional theoretical calculation formulas. Arbitrary parameter adjustment will cause irregular profile errors and completely destroy deviation stability.
2. Influence of Machining Process Parameters on Profile Accuracy
Scientific matching of machining parameters is the key auxiliary means to suppress tooth profile deviation and improve tooth flank quality.
Tooth flank waviness is a typical profile defect in fly cutter machining. Appropriately reducing the tangential feed rate can effectively weaken tool cutting vibration, smooth the tooth flank texture, and greatly improve tooth profile uniformity and surface finish.
In conventional milling machine worm gear processing, the speed ratio error of generating change gears will produce a tiny impact on the workpiece pressure angle. Nevertheless, the error amplitude is extremely limited under standardized commissioning conditions and can be ignored in most industrial precision manufacturing scenarios.
Engineering approximation errors also have negligible influence on profile accuracy. Replacing the irrational number π with the fraction 22/7 in generating calculation only causes a 0.04% pitch deviation. For a standard 8 mm module worm gear, the pitch error is merely +0.010 mm, corresponding to a pressure angle deviation of only -0.06°. The data verifies that conventional mathematical approximation errors are fully within the tolerance range of high-precision gear manufacturing and will not affect final product performance.
3. Finishing Process: Effective Compensation for Local Profile Defects
Local tooth profile protrusions, residual tool marks and tiny geometric deviations generated in rough machining can be effectively corrected through professional finishing processes, which is an essential link to improve finished gear meshing quality.
In the absence of dedicated hobbing machine equipment, Gearseiko adopts a mature finishing scheme: using a standard worm gear hob or slot-hardened driving worm on a milling machine for auxiliary finishing. By driving the worm gear to perform synchronous rotary meshing motion, this process removes local excessive tooth profile protrusions and residual metal burrs left by fly cutting, optimizing tooth profile smoothness and meshing coordination comprehensively.
Based on rigorous high-end manufacturing standards, Gearseiko insists that hobbing machine finish machining is the most reliable process for ultra-high precision worm gears. Professional hobbing processing delivers superior tooth profile accuracy, ultra-smooth surface roughness and stable kinematic generating precision, which is irreplaceable for high-end aerospace, precision equipment and new energy transmission applications.

4. Gearseiko’s Strict Precision Control System for Tooth Profile Deviation
Gearseiko takes every micron of tooth profile deviation seriously, as subtle geometric errors can accumulate and evolve into system-level transmission failures. On the basis of the international standard ISO 1328 gear tolerance grading system, we have established stricter internal full-process quality control specifications.
Our precision control system covers the whole manufacturing chain: standardized precision tool design and error calibration, scenario-based optimal matching of machining parameters, real-time suppression of processing vibration, and rigorous finishing and defect compensation procedures. Every process link is precisely controlled to ensure stable tooth profile accuracy of finished gears.
Serving high-precision fields including aerospace equipment, precision machine tools and new energy vehicle transmission systems, Gearseiko consistently delivers high-reliability premium worm gear products with ultra-low tooth profile deviation, winning wide recognition from global industrial customers.
Conclusion
Tooth profile deviation is determined by tool precision, process parameters and finishing quality jointly. Tool geometric errors are the core source of profile deviation, while reasonable parameter optimization and professional finishing processes can effectively compensate for minor defects and optimize meshing performance.
Adhering to rigorous precision manufacturing philosophy, Gearseiko combines standardized tool calibration, scientific parameter matching and reliable finishing technology to achieve precise control of tooth profile deviation. We break through conventional tolerance limits based on ISO 1328 standards, providing stable, high-precision and low-noise worm gear solutions for global high-end precision transmission industries.
FAQ | Tooth Profile Deviation Control & High-End Gear Machining
Q1: What is the main cause of worm gear tooth profile deviation?
A1: The primary source is tool design and manufacturing errors, especially the linear cutting edge substitution for the theoretical curved profile of multi-start worm gears, which causes minor cutting deviation on tooth tips and roots.
Q2: Is linear profile substitution of fly cutter completely harmful to worm gear performance?
A2: No. It can concentrate the meshing contact zone on the middle tooth height, avoiding edge contact at tips and roots and optimizing meshing smoothness, on the premise of strict formula calculation and angle calibration.
Q3: How to reduce tooth flank waviness and profile deviation in fly cutting?
A3: Appropriately reducing the tangential feed rate can suppress cutting vibration, effectively eliminate tooth flank waviness and improve overall tooth profile uniformity and surface finish.
Q4: Will mathematical approximation (replacing π with 22/7) affect gear precision?
A4: The error is negligible. It only causes 0.04% pitch deviation and -0.06° pressure angle deviation, which is fully within the tolerance range of standard high-precision gear manufacturing.
Q5: What finishing methods can correct local tooth profile defects?
A5: Auxiliary finishing with a standard hob or hardened driving worm on a milling machine can remove residual burrs and local protrusions. For ultra-high precision demands, professional hobbing machine finish machining is the optimal solution.
Q6: What standard does Gearseiko adopt for tooth profile precision control?
A6: We follow the international ISO 1328 tolerance standard and implement stricter internal full-process control covering tool calibration, parameter optimization and post-processing finishing to ensure micron-level profile accuracy.
A Complete Guide to High Precision Gear Finishing
Mastering Pitch Deviation and Helix Deviation in High End Gear Manufacturing
Related Article



