
Accurate Control of Gear Backlash and Gearseiko Engineering Practice
author: Cash
2026-05-25
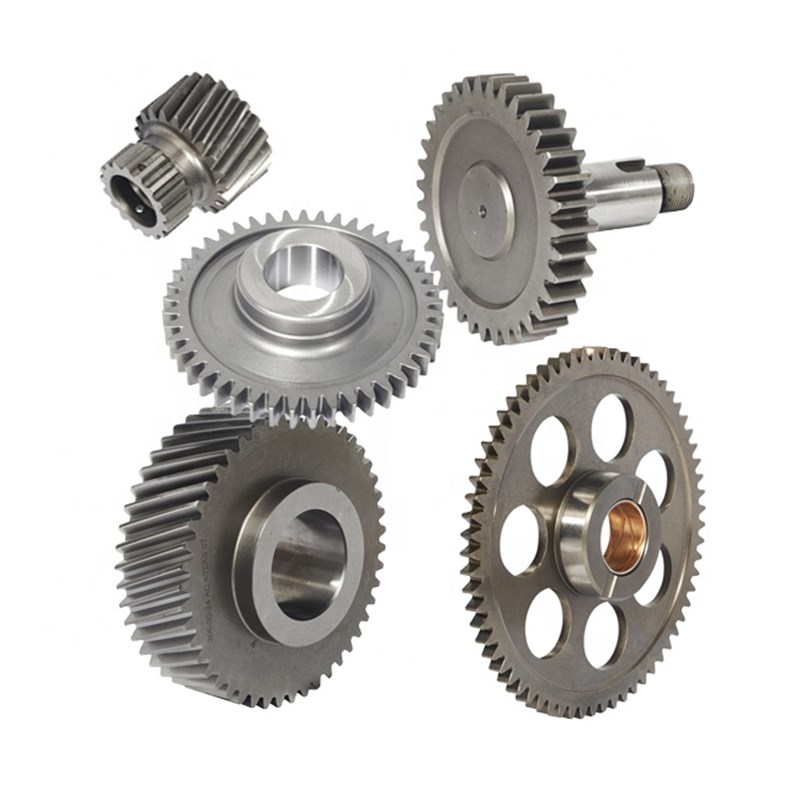
The Core of Precision Transmission: Accurate Control of Gear Backlash and Gearseiko Engineering Practice | Gearseiko
Gear backlash serves as a vital evaluation index reflecting overall meshing quality in high-end precision transmission systems. As a professional manufacturer dedicated to high-precision gear fabrication, Gearseiko recognizes that rational backlash design exerts decisive influence on transmission precision, running noise, structural durability and system operational stability. This article elaborates standardized backlash specification rules for rack and pinion sets based on practical engineering experience, and displays mature professional control technology adopted by Gearseiko.Explore reliable gear backlash design and precision meshing optimization solutions here.
Definition & Necessity of Precise Gear Backlash Control
Gear backlash refers to the reserved clearance between non-working tooth surfaces of engaged gear pairs. Proper backlash plays indispensable roles in mechanical operation, offering sufficient space for lubricant retention, offsetting dimensional errors generated during machining and assembly, and accommodating thermal expansion variation to prevent gear jamming failure.
Nevertheless, excessive backlash will trigger idle motion phenomenon, intensify transmission vibration and degrade positioning repeatability. Insufficient clearance conversely leads to tooth flank interference, abnormal temperature rise and even component locking. Hence, formulating reasonable limit backlash range and realizing precise manufacturing become essential steps for designing premium gear transmission assemblies.
Backlash Design Criteria Based on Actual Working Conditions
Backlash parameters of rack and pinion pairs shall be defined strictly in accordance with real service environments. In line with internal engineering standards, Gearseiko sets allowable clearance scope referring to maximum limit backlash and minimum limit backlash under practical working loads.
The minimum limit backlash guarantees intact oil film maintenance and avoids tooth surface interference under extreme working status including peak temperature, maximum bearing load and minimum mounting center distance. The maximum limit backlash restrains excessive clearance caused by long-term abrasion and manufacturing deviation, preserving steady transmission performance and accurate positioning capability throughout service cycle.
Different from conventional empirical formula calculation, Gearseiko carries out customized limit backlash computation complying with ISO and AGMA standards. Load distribution characteristics, thermal equilibrium temperature and lubrication mode are all taken into comprehensive consideration to fit actual operating demands perfectly.
Uniform Tooth Thickness Deviation Specification Standard
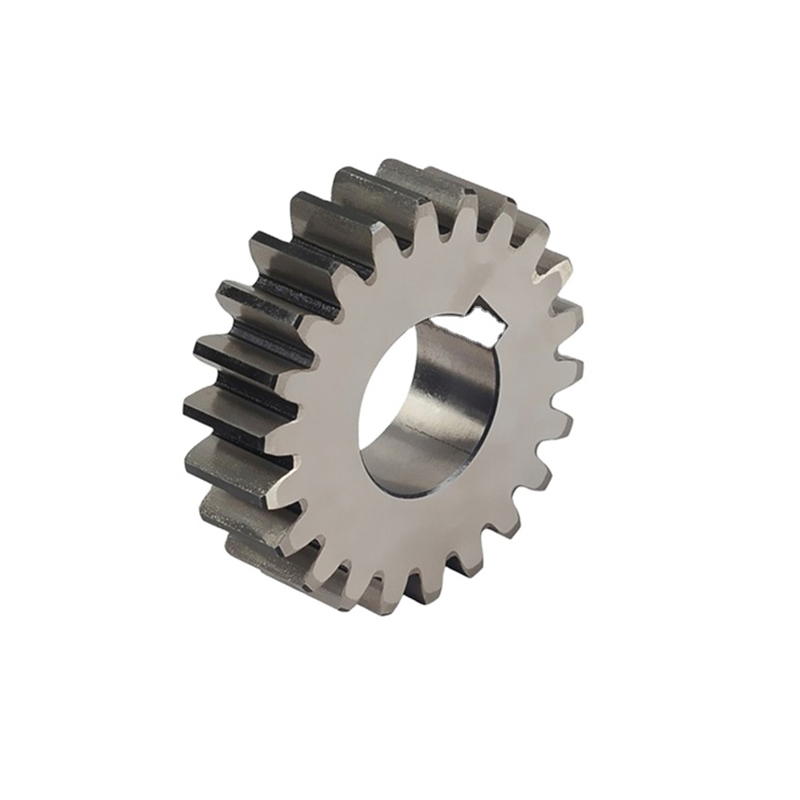
Initial meshing backlash is fundamentally determined by tooth thickness tolerance. Gearseiko adopts unified specification criteria consistent with cylindrical gear pairs. Identical symbol codes and numerical values are applied to upper tooth thickness deviation Ess and lower tooth thickness deviation Esi.
Negative upper deviation is commonly adopted to reduce actual tooth thickness and form reserved backlash, while lower deviation controls the fluctuation range of tooth dimension. The unified deviation system simplifies design drawing marking and cross-department communication, eliminating extra learning cost for independent rack and pinion tolerance rules.
Equipped with complete tooth thickness deviation database, Gearseiko digital production platform matches target backlash requirements automatically and outputs accurate trimming parameters to support high-precision grinding processing.
Mounting Distance Deviation: Critical Factor Affecting Detection Authenticity
Reasonable theoretical design cannot guarantee qualified actual backlash, as mounting distance precision greatly affects final testing results. Tiny displacement between gear shaft and rack reference surface changes meshing posture directly, bringing obvious deviation between measured data and design standard.
Gearseiko implements standardized detection specifications to secure reliable inspection outcomes:
- Calibrate mounting distance via precision gauge blocks or laser positioning devices, controlling tolerance within ±0.01mm for high-precision grade products
- Adopt double-flank or single-flank detection method, collect backlash data from no less than three evenly distributed measuring points
- Conduct error compensation calculation on original measured values according to real mounting deviation
Custom inspection tooling and detailed operation guidelines are delivered together with finished products, unifying testing conditions between factory inspection and customer acceptance to avoid quality divergence.Learn more about Gearseiko backlash detection calibration and error compensation technology here.
Advanced Backlash Control Manufacturing Strength
Supported by systematic backlash control theories, Gearseiko owns outstanding comprehensive production capacity:
- High-stiffness CNC grinding equipment stably controls tooth thickness deviation reaching ISO 1328-1:2013 Grade 3 to Grade 5, narrowing tolerance band down to half of ordinary industry level
- Thermal deformation pre-compensation technology revises tooth thickness dimension in advance, keeping finished backlash staying in optimal design interval after heat treatment and grinding
- Integrated measuring devices including gear inspection center and air micrometer realize automatic data recording and equivalent backlash reverse calculation
- Complete traceable documents are provided for each gear set, containing simulation data, actual measured values and mounting distance correction records
Professional Transmission Solution & Service Advantages
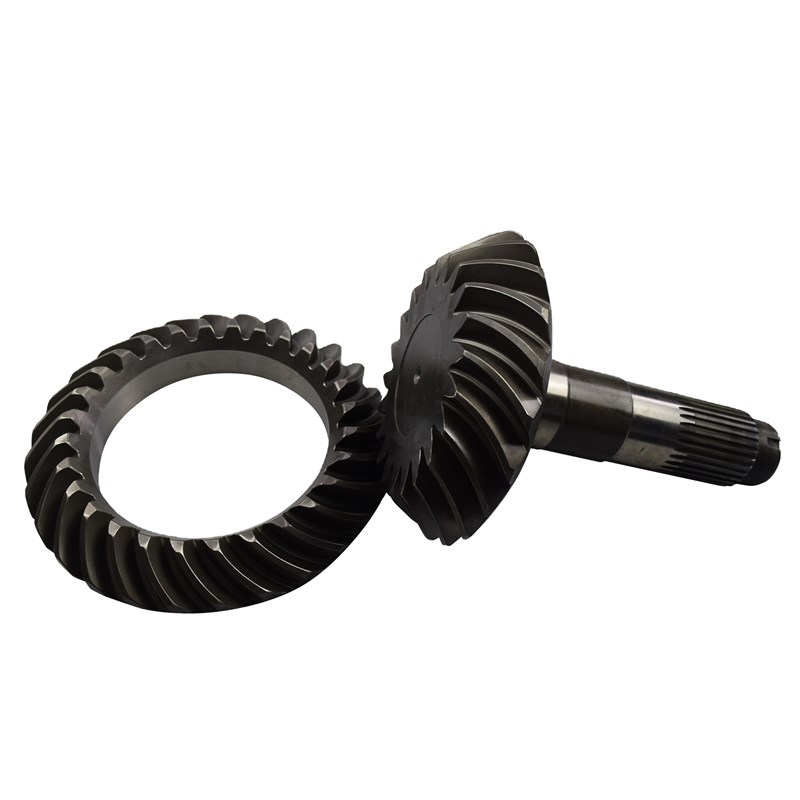
For backlash-sensitive application scenarios such as automated machinery, robot joints, aerospace equipment and new energy vehicle steering mechanisms, Gearseiko effectively limits idle motion below 0.02mm while maintaining stable thermal adaptability.
Beyond standard gear and rack supply, we deliver one-stop comprehensive services covering backlash parameter calculation, tooth thickness tolerance selection, inspection fixture design and field debugging assistance.
Feel free to contact our professional team if you encounter difficulties in rack and pinion backlash definition or pursue higher transmission precision. We will formulate and produce optimal limit backlash gear pairs matching your practical working rack operating conditions.
Visit official website //www.gearseiko.com to get customized technical consultation and high-precision gear procurement service.
Gearseiko – Precision backlash, driving the future.
FAQ: Gear Backlash Design & Precision Control
Q1: What problems will improper gear backlash cause?
A1: Excessive backlash leads to idle motion and poor positioning accuracy; insufficient backlash results in tooth interference, overheating and gear locking.
Q2: How are maximum and minimum limit backlash defined?
A2: Minimum value prevents interference under extreme working conditions; maximum value controls clearance growth caused by wear and machining error.
Q3: Why does mounting distance deviation influence backlash measurement?
A3: It changes gear meshing position, making tested data inconsistent with actual operational backlash value.
Q4: What core advantages does Gearseiko backlash control possess?
A4: Unified tolerance standard, thermal compensation processing, standardized detection calibration and full quality traceability report support.
A Technical Deep Dive for High Performance Applications
How Gearseiko Ensures Exceptional Precision in Power Transmission
Related Article



