
2026 Gear Test Specimens The Hidden Foundation of Relative Gear Testing
author: Cash
2026-05-07

2026 Gear Test Specimens: The Hidden Foundation of Relative Gear Testing | Gearseiko
In the world of high-performance power transmission, gear testing is not merely a routine checkpoint—it is the backbone of reliability, durability, and innovation. Yet, even the most advanced testing equipment will yield meaningless results if the gear specimens themselves are poorly designed or inconsistently produced.
At Gearseiko, we understand that the quality of test data begins long before the first rotation: it starts with the rigorous design, preparation, and strict quality control of every gear test specimen.Explore Gearseiko’s standardized gear test specimen customization and reliable gear testing solutions here.
1. Structural and Operational Similarity to Real-World Gears
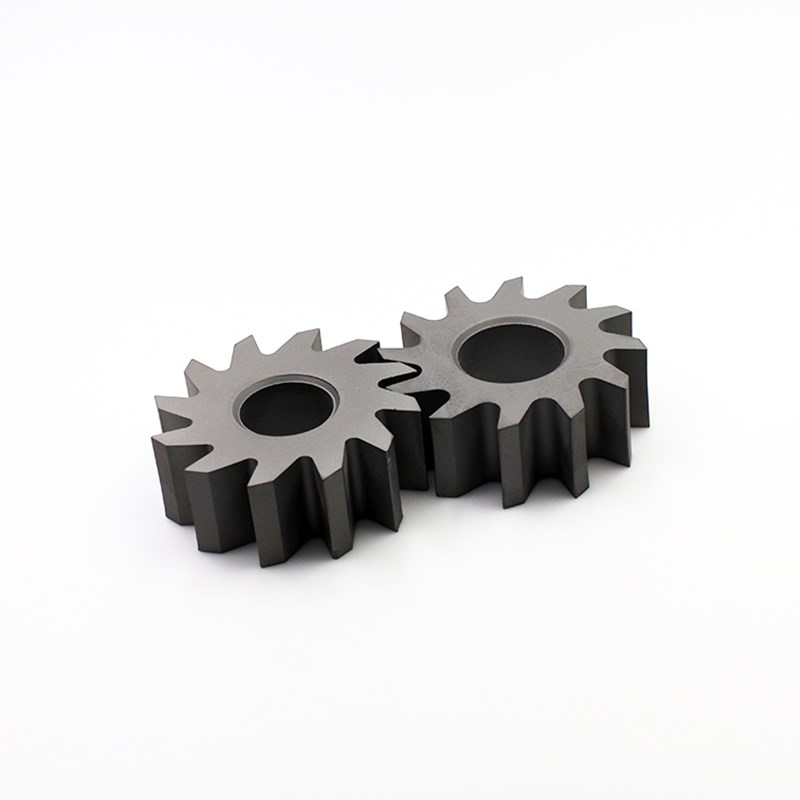
A gear specimen must faithfully represent the actual service gear in terms of geometry, surface condition, heat treatment, and loading conditions. Gear stress states are complex, and factors such as size effect, stress concentration, and surface integrity can cause significant mechanical property variations.
However, full-scale gears are often large and expensive. Therefore, Gearseiko typically recommends scaled-down specimens—usually 1/n of the actual gear’s module, diameter, face width, and other linear dimensions.
To maintain dynamic similarity, the rotational speed of the specimen should be adjusted so that its peripheral speed equals that of the full-size gear. This preserves similar dynamic load behavior while avoiding local resonance with the test equipment.
Every specimen we produce is carefully dimensioned to balance test fidelity with practical efficiency—saving material, machining, and energy costs without compromising the validity of test results.
2. Absolute Consistency in Material and Heat Treatment
Material properties directly dominate gear load capacity. If a batch of specimens shows even minor scatter in chemical composition, non-metallic inclusions, or hardness, the resulting test data will be statistically chaotic and hide true performance trends.
At Gearseiko, we enforce strict rules for every batch of gear specimens:
- Same raw material batch: All specimens come from the same steel grade and furnace melt, ensuring identical composition and inclusion characteristics.
- Same heat treatment batch: Single furnace run with uniform carbon potential and temperature, stabilizing case depth, core hardness, microstructure and grain size.
- Post-treatment full verification: Test surface/core hardness, microstructure, case depth, carbon gradient and residual stress on tooth flank and root; eliminate non-conforming samples via statistical screening.
Only qualified specimens are allowed to enter formal gear testing.
3. Uniform Manufacturing Processes and Equipment
Machining processes including cutting, grinding, shaving and honing profoundly influence gear fatigue strength. Inconsistent equipment or parameters will introduce unacceptable test data deviation.
Gearseiko maintains strict process discipline:
- Same machine model and manufacturer for all specimens in one batch
- Fixed cutting tools, gauges, tool parameters, precision grade and cutting fluid brand
- Locked machining parameters: cutting speed, feed rate, grinding allowance, cutting direction and coolant flow
- Full geometric error inspection: base pitch deviation, tooth profile error, helix angle deviation and tip diameter tolerance; adopt SPC statistical control to remove outliers and minimize geometric difference among specimens.
This rigorous manufacturing standard ensures laboratory test data matches real engineering performance.
4. Controlled Running-In (Break-In) Condition
The running-in state of a gear greatly affects stress distribution and fatigue life. To reduce data scatter, all specimens must reach a comparable surface state before formal testing.
Gearseiko adopts standardized running-in protocol:
- First no-load running to verify smooth operation
- Light-load break-in at 10–20% of formal test load to avoid early surface damage
- Consistent lubricant type and oil temperature with official test conditions
- Allow qualified running-in compound if needed; strictly prohibit electrical discharge or electrolytic running-in to prevent tooth surface damage
- Stop break-in until tooth flank roughness becomes stable and uniform
For paired driving and driven specimens, we strictly match hardness difference, face width difference and tip diameter difference to guarantee test comparability.
Why Choose Gearseiko for Gear Test Specimens?
At Gearseiko, we are not just a precision gear manufacturer—we are your reliable engineering partner for gear reliability verification.
Every gear test specimen is manufactured following the four core principles above. Our strict precision control, full process traceability and statistical quality control ensure test results are repeatable, stable and truly representative of actual gear working performance.
Whether for gear fatigue testing, scuffing testing, or noise and vibration analysis, Gearseiko’s standardized test specimens lay a solid foundation for your R&D and performance verification.
Learn more about Gearseiko’s specimen-driven simulation testing and process standardization system here.
FAQ: Gear Test Specimens Standard & Preparation
Q1: Why are gear test specimens critical for gear testing?
A1: Even top testing equipment cannot generate valid data if specimens are poorly designed or inconsistent. Specimen geometric similarity, material consistency, unified process and standardized break-in are the premise of reliable comparative gear testing.
Q2: How to ensure test specimens are similar to real service gears?
A2: Adopt scaled-down proportional design, keep the same module and geometric proportion; adjust rotating speed to match peripheral speed of full-size gear, maintaining dynamic similarity and avoiding test equipment resonance.
Q3: What consistency requirements must gear specimens meet?
A3: Same raw material heat batch, unified heat treatment furnace and parameters, consistent machining equipment/tool/process parameters, full dimensional and metallurgical inspection, plus standardized running-in condition.
Q4: What running-in rules does Gearseiko follow for test specimens?
A4: No-load operation first → 10–20% light-load break-in → identical lubrication condition; forbid electric discharge running-in; stop until tooth flank surface roughness stabilizes, and match paired specimen dimensional and hardness difference.
Conclusion
Gear test specimens are the invisible cornerstone of credible relative gear testing. Strict control of geometric similarity, material heat treatment consistency, unified manufacturing process and standardized break-in directly determines whether test data can guide real gear design and process optimization.
Gearseiko provides fully customized, standard-compliant gear test specimens for fatigue test, scuffing test and NVH analysis. We turn rigorous specimen control into trustworthy engineering test data for your product iteration and reliability upgrade.
Contact Gearseiko now for custom gear test specimen solutions and professional gear testing technical support.Visit our official website //www.gearseiko.com for more precision gear and testing service details.
Bending Fatigue Testing Enhances High-Precision Gear Performance
2026 Power Recirculating Gear Rotating Test Rig Providing Accurate Strength Data for Case-Hardened Gear Reliability
Related Article



