
2026 Current State of Gear Testing Technology and Key Breakthroughs in High-Precision Gear Manufacturing Gearseiko Frontier Exploration and Practice
author: Cash
2026-04-29
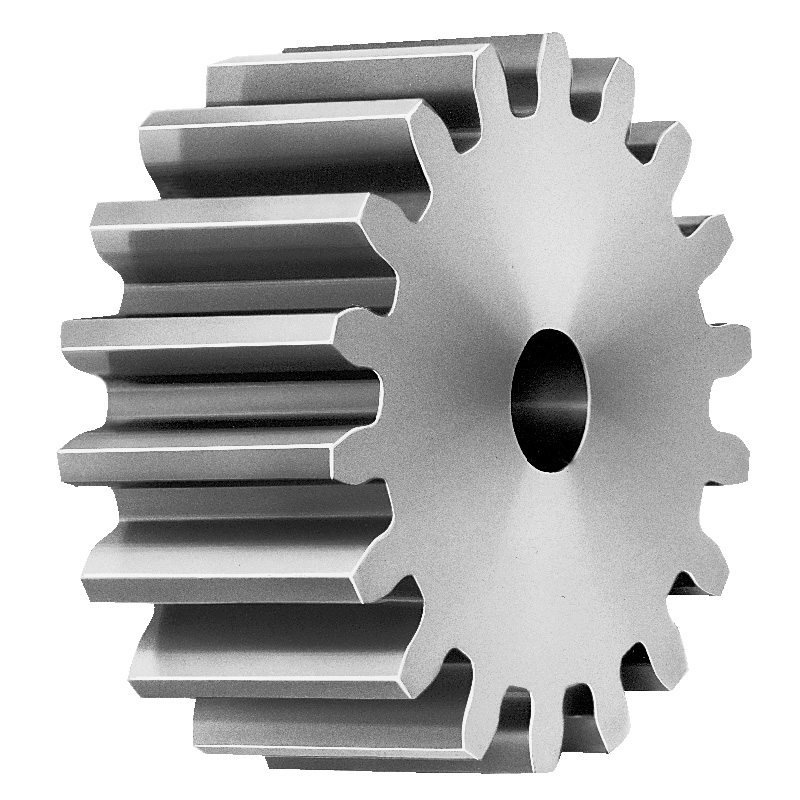
2026 Current State of Gear Testing Technology and Key Breakthroughs in High-Precision Gear Manufacturing – Gearseiko’s Frontier Exploration and Practice | Gearseiko
As modern industry places increasingly stringent demands on transmission system performance, reliability, and service life, gears – as core mechanical components – have a direct impact on the competitiveness of complete equipment. Under severe operating conditions such as high speed, high load, low noise, and long life, theoretical analysis and mathematical modeling alone are no longer sufficient to fully reveal the actual behavior of gears.
Gear testing technology has therefore become one of the most dynamic and valuable technical directions in gear transmission research. As a leading manufacturer specializing in high-precision gears, Gearseiko deeply understands the fundamental importance of testing technology in product development and quality control, and continuously integrates advanced international gear testing methods into its own R&D and production systems. Explore Gearseiko’s high-precision gear testing solutions here.
1. Gear Testing Technology: Bridging Theory and Engineering
Gear transmission involves multiple complex physical processes, including elastohydrodynamic lubrication, tooth surface contact fatigue, bending fatigue, thermal deformation, vibration, and noise. These phenomena are influenced by many coupled factors such as material, heat treatment, tooth profile modification, lubrication conditions, and assembly errors.
The accuracy of theoretical calculations often falls short of meeting practical engineering requirements. When the International Organization for Standardization (ISO) established its standards for gear load capacity calculation, a large number of coefficients and fatigue limit stresses were derived from systematic test data – without testing, there would be no reliable design guidelines.
Key Milestones in International Gear Testing Research
-
1931: The American Society of Mechanical Engineers (ASME) Gear Strength Committee conducted extensive tests on the surface fatigue characteristics of different gear materials, laying the foundation for early gear strength standards.
-
1946–1961: A 15-year bending fatigue test program involving more than 30,000 gear teeth provided critical data for the American Gear Manufacturers Association (AGMA) standards.
-
NASA Lewis Research Center: Made significant progress in gear thermal characteristics and thermodynamics, systematically studying cooling performance, temperature field distribution, instantaneous tooth surface temperature, and thermal deformation.
-
1951: Professor G. Niemann founded the FZG (Forschungsstelle für Zahnräder und Getriebebau) gear research laboratory at the Technical University of Munich. Its FZG gear test rigs remain globally authoritative and have provided vast basic data for ISO gear load capacity standards.
2. Development and Challenges of Gear Testing Technology in China
Gear testing research started relatively late in China, with key milestones and achievements including:
-
1979: A joint research team (University of Science and Technology Beijing, Zhengzhou Research Institute of Mechanical Engineering, Beijing Institute of Machinery Industry) conducted systematic tests on over 200 pairs of ductile iron gears over three years, marking the start of modern gear testing research in China.
-
Subsequent achievements: Initial progress in determining fatigue limits of steel gears (soft and hard tooth surfaces), measuring tooth deformation and stiffness, oil film thickness, and instantaneous tooth surface temperature.
-
Recent advancements: Upgraded domestic gear test rigs (e.g., JG-150) integrate precise cycle counting, real-time temperature monitoring, and automatic shutdown upon tooth breakage; high-frequency fatigue testing machines are widely used to measure tooth bending fatigue strength, modifying various fatigue models.
However, truly integrating testing technology into the entire gear product lifecycle – from design verification and process optimization to batch quality control – demands extremely high technical capabilities and resource investment from manufacturers. This is precisely where Gearseiko’s core competitive advantage lies.

3. Gearseiko: Driving High-End Gear Manufacturing with Precision Testing Technology
As a professional manufacturer of high-precision gears, Gearseiko regards gear testing technology as both an accelerator and a gatekeeper for product performance improvement. We have not only introduced internationally recognized FZG gear test rigs and high-frequency fatigue testing systems, but have also developed several specialized testing capabilities tailored to our own products (including spur gears, helical gears, worm gears, and custom non-standard gears):
3.1 Bending Fatigue and Contact Fatigue Testing
Using closed-loop power-circulating test rigs, we perform high-cycle and low-cycle fatigue tests on gears processed by different methods such as carburizing and quenching, nitriding, and induction hardening. We accurately obtain the limit stress curves of tooth roots and tooth flanks, providing real data support for gear modification and safety factor design – critical for our high-precision gear prototypes and mass-produced gears.
3.2 Elastohydrodynamic Lubrication and Temperature Field Measurement
Using thin-film sensors and infrared thermography, we measure the oil film thickness distribution and instantaneous temperature rise on tooth surfaces under high-speed and heavy-load conditions. This validates lubrication designs and optimizes oil jet parameters, effectively preventing scoring and abnormal wear – ensuring durability of our gears for automotive, aerospace, and industrial applications.
3.3 Micro-Deformation and Dynamic Performance Monitoring
By means of strain gauges, laser displacement sensors, and acoustic emission technology, we monitor online the elastic-plastic deformation behavior of gear teeth under load and the initiation signals of early fatigue cracks. This achieves a transition from post-failure analysis to process warning, enhancing the reliability of our precision gears for robotics, wind turbines, and other high-demand scenarios.
3.4 Automatic Protection against Tooth Breakage and Full-Process Data Management
All our test equipment is equipped with high-sensitivity accelerometers and temperature closed-loop control systems, enabling millisecond-level shutdown upon tooth breakage to avoid secondary damage. At the same time, we maintain a test database that links fatigue limits and failure modes of each gear batch with material and heat treatment process parameters, forming a closed loop for continuous improvement – supporting our ODM and OEM services.
Learn more about Gearseiko’s simulation-driven testing and design technology here.
4. Testing Technology Driving Product Upgrades – Value for Gearseiko’s Customers
Through a systematic gear testing system, Gearseiko can offer customers product reliability assurance far exceeding industry standards. Whether for high-speed reducer gears in new energy vehicles, precision planetary gears in industrial robots, accessory drive gears in aero-engines, or custom gears for machine tools and conveyor systems, we can provide accurate predictions of fatigue life, maximum allowable oil temperature, and ultimate load capacity based on measured data.
This helps customers reduce entire-machine testing risks and shorten development cycles, aligning with our commitment to providing robust, durable gears and reliable service through our international commercial and production network.
5. The Future: Testing Technology for Digital and Intelligent Gear Manufacturing
As the gear industry moves toward digitalization and intelligentization, testing technology is no longer just a verification tool – it has become an indispensable input for forward design. Gearseiko will continue to deepen its expertise in gear testing technology, maintain technical exchanges with domestic and international research institutions, and continuously upgrade our testing methods and equipment.
We are committed to providing global customers with higher-precision and more durable gear transmission solutions, covering our full product lineup: bevel gears, gear racks, helical gears, ring gears, spur gears, timing belt pulleys, worm gears, and plastic gears.
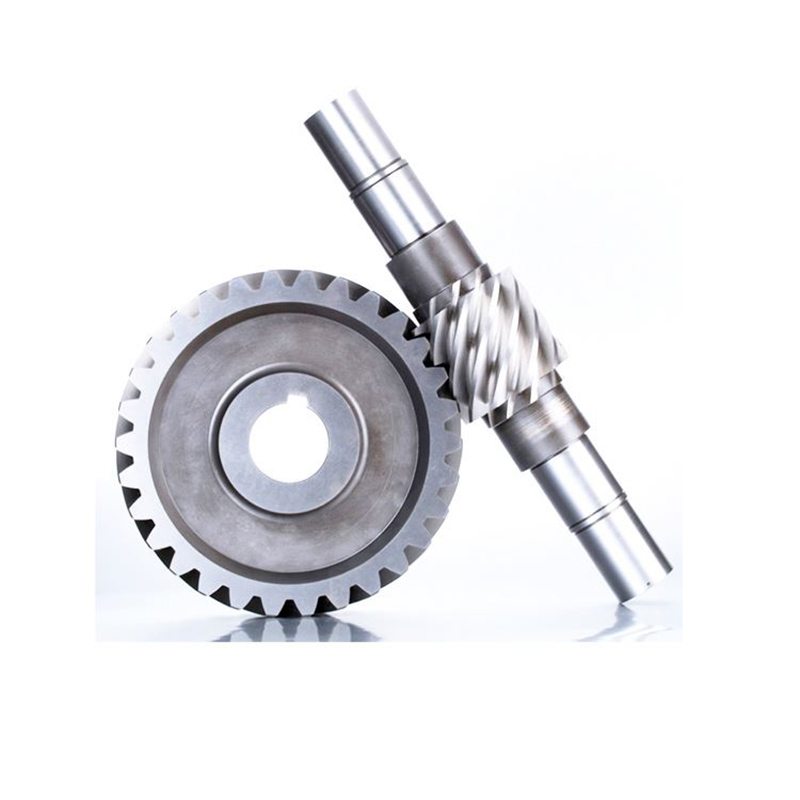
FAQ: Gear Testing Technology & High-Precision Gear Manufacturing
Q1: Why is gear testing technology critical for high-precision gear manufacturing?
A1: Gear transmission involves complex physical processes (fatigue, thermal deformation, vibration) that theoretical models cannot fully capture; testing provides real data to validate designs, optimize processes, and ensure reliability – the foundation of high-precision gear performance.
Q2: What international testing equipment has Gearseiko introduced?
A2: We have adopted internationally recognized FZG gear test rigs and high-frequency fatigue testing systems, combined with self-developed specialized testing capabilities for our custom gear products.
Q3: What types of gear testing does Gearseiko provide?
A3: We offer bending/contact fatigue testing, elastohydrodynamic lubrication and temperature field measurement, micro-deformation and dynamic performance monitoring, and full-process data management with automatic tooth breakage protection.
Q4: Which industries benefit from Gearseiko’s testing-driven gear manufacturing?
A4: Our solutions serve automotive, aerospace, industrial machinery, robotics, wind energy, and other fields – all scenarios requiring high-reliability, high-precision gears.
Conclusion
Gear testing technology is the bridge between theoretical design and engineering practice, and a core driver of high-precision gear manufacturing. Gearseiko, as a leading expert in gear manufacturing, integrates advanced testing technology into every stage of R&D, production, and quality control – from high-precision gear prototypes to mass-produced standard and non-standard gears.
If you are looking for a precision manufacturing partner that truly understands the value of gear testing and is willing to take responsibility for the performance of every gear – contact Gearseiko. Let us speak through test data and work together to drive a more reliable future.
For more information about Gearseiko’s gear testing technology, high-precision manufacturing capabilities, and ODM/OEM services, visit our official website //www.gearseiko.com and feel free to contact us for professional consultation.
Gearseiko – Precision drives reliability, testing ensures excellence.
2026 From Structural Reliability Theory to High-Precision Gears How Gearseiko Defines Ultimate Transmission Reliability
2026 Current Research Status of Load Imbalance in Planetary Gear Trains How Gearseiko Solves the Load Sharing Challenge with Precision Manufacturing
Related Article



